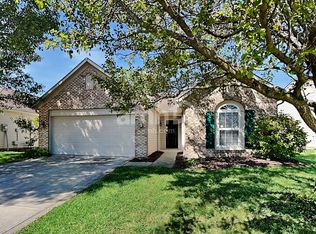
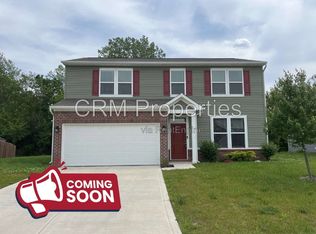
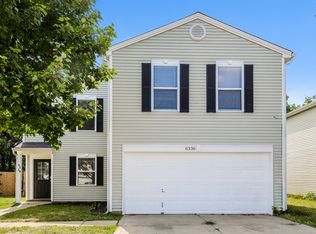
"Spacious 4-Bedroom Retreat with 3500 Sq. Ft. of Comfort at 1043 Rentham Ln, Indianapolis!"
Pioneering the essence of comfort and elegance, 1043 Rentham Ln in the heart of Indianapolis is a stunning 3500 sq ft retreat that invites you to experience a lifestyle of pure delight. This spacious four-bedroom haven is a testament to thoughtful design, offering ample space for relaxation and entertainment. With two full baths and a convenient half bath, every corner of this home is crafted to cater to your everyday needs and occasional indulgences. Step inside to discover an open floor plan that seamlessly blends contemporary style with timeless charm, creating an inviting atmosphere for gatherings large and small. Natural light floods the interiors, enhancing the warmth and sophistication that defines every room. Imagine preparing meals in a kitchen designed for culinary creativity, where every detail has been curated for both function and style. The expansive living areas provide the perfect backdrop for making cherished memories with loved ones. Outside, the property offers a serene setting that complements the tranquility found indoors, ideal for peaceful mornings or unwinding after a long day. Located in a vibrant community, this home at 1043 Rentham Ln is not just a place to liveit's a place to thrive and create lasting memories.
House for rent
$2,500/moFees may apply
1043 Rentham Ln, Indianapolis, IN 46217
4beds
3,500sqft
Price may not include required fees and charges. Learn more|
Single family residence
Available now
What's special
Serene settingSpacious four-bedroom havenTranquility found indoorsOpen floor plan
- 19 days |
- -- |
- -- |
Zillow last checked:
Listing updated:
Travel times

Let’s turn your rent into credit progress
Build credit history with every on-time payment and get credit for the payment you’re already making.
Facts & features
Interior
Bedrooms & bathrooms
- Bedrooms: 4
- Bathrooms: 3
- Full bathrooms: 2
- 1/2 bathrooms: 1
Interior area
- Total interior livable area: 3,500 sqft
Property
Parking
- Details: Contact manager
Details
- Parcel number: 491415122016000500
Construction
Type & style
- Home type: SingleFamily
- Property subtype: Single Family Residence
Condition
- Year built: 2003
Community & HOA
Location
- Region: Indianapolis
Financial & listing details
- Lease term: Contact For Details
Nearby apartments for rent
Price history
| Date | Event | Price |
|---|---|---|
| 8/25/2026 | Price change | $2,500-7.4%$1/sqft |
Source: Zillow Rentals Report a problem | ||
| 8/21/2026 | Price change | $2,700-3.6%$1/sqft |
Source: Zillow Rentals Report a problem | ||
| 8/14/2026 | Listed for rent | $2,800$1/sqft |
Source: Zillow Rentals Report a problem | ||
| 11/1/2012 | Sold | $135,000-20%$39/sqft |
Source:  MIBOR as distributed by MLS GRID #21165267 Report a problem MIBOR as distributed by MLS GRID #21165267 Report a problem | ||
| 2/18/2004 | Sold | $168,677$48/sqft |
Source: Agent Provided Report a problem | ||
Neighborhood: Glenn's Valley
Nearby schools
GreatSchools rating
- 6/10Perry Meridian 6th Grade AcademyGrades: 6Distance: 1 mi
- 6/10Perry Meridian High SchoolGrades: 9-12Distance: 1 mi
- 8/10Perry Meridian Middle SchoolGrades: 7-8Distance: 1 mi