This is the ranch of your dreams! Fully and thoughtfully renovated since 2011, this home offers move-in ready convenience in a great Morningside/Lenox park location on a quiet cul-de-sac street! With a truly impressive kitchen offering an island large enough to vote someone off of (lol)!, abundant Thomasville cabinetry, stainless appliances, wine cooler and pot filler you will love just making an everyday dinner or entertaining! And believe it or not, you will love doing laundry in this incredible space, too! When the chores are finished you can relax in a large den that overlooks the incredibly landscaped backyard through 12 foot slider doors in the den and the kitchen. The views are not to be missed. 3 and 1/2 fully renovated bathrooms, 3 bedrooms, beautiful real hardwood floors throughout and a generously sized dining room, and rear mudroom are all on the main level. The terrace level boasts a large bonus room, bedroom and bath all in a true daylight, walk-out space. did I mention the incredibly landscaped property (front and back) hydrangeas, hostas, ferns and more adorn yard with irrigation for the lawn (also, front and back)! So, stop reading and make an appointment, NOW!! This opportunity will not last!
Pending
$1,300,000
1043 Robin Ln NE, Atlanta, GA 30306
4beds
2,308sqft
Single Family Residence
Built in 1954
0.46 Acres Lot
$1,314,700 Zestimate®
$563/sqft
$-- HOA
What's special
Incredibly landscaped backyardGenerously sized dining roomStainless appliancesImpressive kitchenWine coolerPot fillerAbundant thomasville cabinetry
- 38 days
- 191
- 7
Zillow last checked:
Listing updated:
Listed by:
David W King David.king@harrynorman.com,
Harry Norman Realtors
Source: GAMLS,MLS#: 10822780
Facts & features
Interior
Bedrooms & bathrooms
- Bedrooms: 4
- Bathrooms: 4
- Full bathrooms: 3
- 1/2 bathrooms: 1
- Main level bathrooms: 2
- Main level bedrooms: 3
Rooms
- Room types: Laundry
Kitchen
- Features: Kitchen Island, Solid Surface Counters
Heating
- Forced Air
Cooling
- Central Air
Appliances
- Included: Dishwasher, Disposal, Double Oven, Dryer, Electric Water Heater, Microwave, Refrigerator, Washer
- Laundry: Other
Features
- Bookcases, Double Vanity
- Flooring: Hardwood
- Windows: Double Pane Windows
- Basement: Partial
- Has fireplace: No
- Common walls with other units/homes: No Common Walls
Interior area
- Total structure area: 2,308
- Total interior livable area: 2,308 sqft
- Finished area above ground: 2,308
- Finished area below ground: 0
Property
Parking
- Total spaces: 2
- Parking features: Off Street
Features
- Levels: One
- Stories: 1
- Patio & porch: Porch, Patio
- Exterior features: Garden
- Fencing: Back Yard,Fenced,Privacy,Chain Link
- Has view: Yes
- View description: City
Lot
- Size: 0.46 Acres
- Features: Level
Details
- Additional structures: Shed(s)
- Parcel number: 17 000400050112
Construction
Type & style
- Home type: SingleFamily
- Architectural style: Ranch
- Property subtype: Single Family Residence
Materials
- Brick
- Foundation: Block
- Roof: Other
Condition
- Resale,Updated/Remodeled
- New construction: No
- Year built: 1954
Utilities & green energy
- Electric: 220 Volts
- Sewer: Public Sewer
- Water: Public
- Utilities for property: Cable Available, Electricity Available, Natural Gas Available, Phone Available, Sewer Available, Water Available
Green energy
- Energy efficient items: Appliances
Community & HOA
Community
- Features: None
- Security: Carbon Monoxide Detector(s), Smoke Detector(s)
- Subdivision: MAX L KUNIANSKY
HOA
- Has HOA: No
- Services included: None
Location
- Region: Atlanta
Financial & listing details
- Price per square foot: $563/sqft
- Tax assessed value: $748,100
- Annual tax amount: $7,832
- Date on market: 8/10/2026
- Cumulative days on market: 12 days
- Listing agreement: Exclusive Right To Sell
- Electric utility on property: Yes
Estimated market value
$1,314,700
$1.25M - $1.38M
$6,850/mo
Price history
| Date | Event | Price |
|---|---|---|
| 8/19/2026 | Pending sale | $1,300,000$563/sqft |
Source:  GAMLS #10822780 Report a problem GAMLS #10822780 Report a problem | ||
| 8/10/2026 | Listed for sale | $1,300,000+136.4%$563/sqft |
Source: GAMLS #10822780 Report a problem | ||
| 1/16/2020 | Listing removed | $6,500$3/sqft |
Source: Harry Norman REALTORS #6654864 Report a problem | ||
| 12/9/2019 | Listed for rent | $6,500$3/sqft |
Source: Harry Norman REALTORS #6654864 Report a problem | ||
| 9/30/2019 | Listing removed | $6,500$3/sqft |
Source: Harry Norman, REALTORS #6609016 Report a problem | ||
| 8/29/2019 | Listed for rent | $6,500$3/sqft |
Source: Harry Norman, REALTORS #6609016 Report a problem | ||
| 2/15/2012 | Listing removed | $550,000+148.6%$238/sqft |
Source: Ponce Realty Report a problem | ||
| 1/3/2011 | Sold | $221,250-59.8%$96/sqft |
Source: Public Record Report a problem | ||
| 9/30/2010 | Price change | $550,000-4.3%$238/sqft |
Source: RE/MAX Greater Atlanta Report a problem | ||
| 9/2/2010 | Listed for sale | $575,000$249/sqft |
Source: Ponce Realty #4115976 Report a problem | ||
Public tax history
| Year | Property taxes | Tax assessment |
|---|---|---|
| 2025 | $9,723 -2.7% | $299,240 -4.5% |
| 2024 | $9,994 +32.2% | $313,440 |
| 2023 | $7,557 -11.1% | $313,440 +19.5% |
| 2022 | $8,503 +3.5% | $262,400 +3% |
| 2021 | $8,212 -17.9% | $254,720 +5.4% |
| 2020 | $10,006 +18.4% | $241,680 +1.8% |
| 2019 | $8,449 | $237,440 +4.9% |
| 2018 | $8,449 | $226,360 +4% |
| 2017 | $8,449 -0.1% | $217,680 |
| 2016 | $8,456 +23.9% | $217,680 |
| 2015 | $6,823 +3.7% | $217,680 +25.1% |
| 2014 | $6,579 +5.2% | $174,000 +2% |
| 2013 | $6,255 +135.8% | $170,600 +92.7% |
| 2012 | $2,653 | $88,520 |
| 2011 | -- | $88,520 -50.3% |
| 2010 | $6,674 +331.9% | $178,280 |
| 2009 | $1,545 | $178,280 |
| 2008 | -- | $178,280 +9.7% |
| 2007 | $1,414 | $162,560 |
| 2005 | -- | $162,560 +2.9% |
| 2004 | $1,611 -59.5% | $158,040 +6.9% |
| 2003 | $3,976 +13319.6% | $147,800 +8.3% |
| 2002 | $30 -99.1% | $136,520 +6.4% |
| 2001 | $3,177 | $128,280 |
Find assessor info on the county website
Monthly payment
Est. payment
Payment breakdown
Explore the cost of this home by adjusting the details. Changes won't be saved.Climate risks
Neighborhood: Morningside - Lenox Park
Nearby schools
Schools provided by the listing agent
- Elementary: Morningside
- Middle: David T Howard
- High: Grady
Source: GAMLS. This data may not be complete. We recommend contacting the local school district to confirm school assignments for this home.
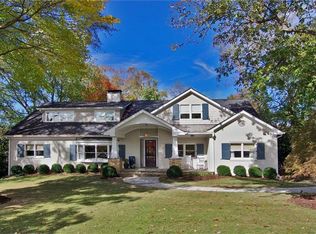
Similar homes
- $1,299,0004 bd3 ba3k sqft1163 University Dr NE, Atlanta, GA 30306For Sale

 MLS ID #7838664, JARED SAPP, Atlanta Fine Homes Sotheby's International. FMLS GA
 - $1,250,0004 bd2 ba1.9k sqft777 Brookridge Dr NE, Atlanta, GA 30306For Sale
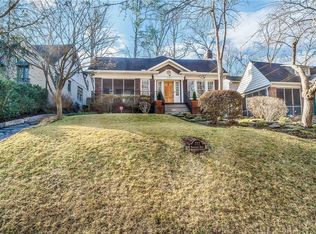 MLS ID #7767120, Alex McLean, Atlanta Fine Homes Sotheby's International. FMLS GA
 - $1,425,0004 bd3 ba3k sqft317 Beverly Rd NE, Atlanta, GA 30309For Sale
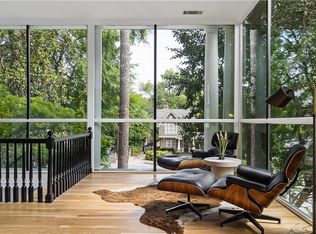 MLS ID #7836757, Sonny Jones, Atlanta Fine Homes Sotheby's International. FMLS GA
 - $985,0003 bd2 ba1.6k sqft843 Kings Ct NE, Atlanta, GA 30306For Sale
 MLS ID #7834163, Will Battle, Atlanta Fine Homes Sotheby's International. FMLS GA
 - $1,050,0005 bd4 ba3.2k sqft1323 Briarcliff Rd, Atlanta, GA 30306For SaleMLS ID #7700071, RODSHIEL BORUKHOV, Nathan's Realty. FMLS GA
- $925,0006 bd4 ba2.8k sqft3131 Dale Dr NE, Atlanta, GA 30305Active
 MLS ID #10844237, Ashley Altenbach, Ansley RE | Christie's Int'l RE. GAMLS
 - $700,0003 bd2 ba1.9k sqft774 Briar Park Ct NE, Atlanta, GA 30306Active Under ContractMLS ID #10831698, Todd Brunsvold, Coldwell Banker Realty. GAMLS
- $775,0003 bd2 ba2k sqft975 Cardova Dr NE, Atlanta, GA 30324For SaleMLS ID #7818469, Georgia Vance Robinson, Dorsey Alston Realtors. FMLS GA
- $1,050,0004 bd3 ba3.4k sqft1403 Moores Mill Rd NW, Atlanta, GA 30327ActiveMLS ID #10832999, Shanna Bradley, Ansley RE | Christie's Int'l RE. GAMLS
- $995,0003 bd3 ba2.3k sqft651 E Paces Ferry Rd NE, Atlanta, GA 30305For SaleMLS ID #7827364, PATTI JUNGER, Dorsey Alston Realtors. FMLS GA
- $1,250,0004 bd4 ba3k sqft179 Mellrich Ave NE, Atlanta, GA 30317For SaleMLS ID #7811158, Jennifer Waddy, Atlanta Fine Homes Sotheby's International. FMLS GA
- $999,9993 bd2 ba1.8k sqft3911 Wieuca Rd NE, Atlanta, GA 30342ActiveMLS ID #10829468, Hasan Pasha, Harry Norman Realtors. GAMLS
- $1,598,0004 bd4 ba2.8k sqft810 Vedado Way NE, Atlanta, GA 30308ActiveMLS ID #10795819, Kerry Arias, BHHS Georgia Properties. GAMLS
- $1,390,0003 bd2 ba2.2k sqft4715 Ridgeview Rd, Dunwoody, GA 30338ActiveMLS ID #10826528, The Anderson Group, Keller Williams Realty. GAMLS
- $1,250,0005 bd4 ba2.8k sqft2159 James Aly, Atlanta, GA 30345For SaleMLS ID #7832421, CANDACE FUQUA, Avenue Realty. FMLS GA
- $850,0003 bd3 ba1.6k sqft76 Peachtree Hills Ave NE, Atlanta, GA 30305Active Under ContractMLS ID #10824900, Sandra Carey, Atlanta Fine Homes - Sotheby's Int'l. GAMLS
- $875,0003 bd2 ba1.7k sqft3054 Peachtree Dr NE, Atlanta, GA 30305ActiveMLS ID #10821185, Ashley Altenbach, Ansley RE | Christie's Int'l RE. GAMLS
- $750,0004 bd3 ba2.7k sqft1476 Kenwood Ave NW, Atlanta, GA 30309For SaleMLS ID #7815195, Arvie Magnuson, Atlanta Fine Homes Sotheby's International. FMLS GA
- $900,0003 bd3 ba2.1k sqft452 Euclid Ter NE, Atlanta, GA 30307For SaleMLS ID #7831110, Tracy Roberson, HomeSmart. FMLS GA
- $675,0003 bd2 ba1.9k sqft19 Alden Ave NW, Atlanta, GA 30309For SaleMLS ID #7830558, CHASE MIZELL, Atlanta Fine Homes Sotheby's International. FMLS GA
