Skip main navigation
Sold for $579,000
  • $579,000

    1043 S CANFIELD Street, Mesa, AZ 85208

    4beds
    3baths
    2,366sqft
    Single Family Residence
    Built in 1998
    7,475 Square Feet Lot
    $573,800 Zestimate®
    $245/sqft
    $3,369 Estimated rent

    Home value

    $573,800

    $522,000 - $631,000

    $3,369/mo

    Zestimate® history
    Loading
    Loading...

    Owner options

    List your home for rent

    $3,369/mo

    Rent Zestimate®

    Find your next renter with Zillow Rental Manager. Plus, with online applications, you can quickly screen prospective tenants – for free.

    Learn more

    $3,369/mo

    Rent Zestimate®

    Refinance and save

    $3,465/mo

    Est. payment

    Refinancing to a lower rate could help reduce your monthly payments and save thousands over the life of the loan.

    See today's rates

    $3,465/mo

    Est. payment

    Explore your selling options

    Work with a Zillow partner agent

    Leverage their expertise and Zillow's premium Showcase listings to get your home seen by more buyers.

    Get started

    List with your own agent

    Get your home in front of millions of buyers by listing it on Zillow.

    Learn how to do it

    Sell it yourself

    Take full control of how buyers see your home on Zillow by listing For Sale by Owner (FSBO).

    List your home

    What's special

    Extended patioSpacious kitchenCustom barnwood accent wallMaster suiteLush grassLarge islandNatural light
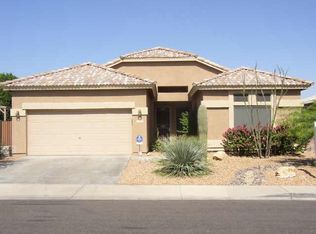
    Welcome to this stunning East Mesa gem!! This 2366 sq.ft, 4 BR,2.5 BA home has been meticulously maintained and recently up-dated with a new roof, interior/ exterior paint & carpet. Natural light abounds giving a bright and airy feeling. Spacious kitchen offers large island, granite counters, tons of cabinets & stainless-steel appliances. Open family room features a custom barnwood accent wall and barndoor to den area. Step outside into a backyard that is perfect for summer fun & entertaining. Sparkling pool with water feature, extended patio, huge shade tree & lush grass. Master suite includes large walk-in closet & separate tub/shower. The 3 car garage, extra concrete parking & 2 storage sheds, ensures ample storage & parking space. This move-in ready home combines comfort & space in one of the East Valley fastest growing areas. Just minutes from shopping, restaurants, & schools. Amazing low ($55.00 monthly) HOA and steps from community park.

    Zillow last checked:

    Listing updated:

    Listed by:

    Barbara Schultz 480-688-8199,

    Coldwell Banker Realty

    Bought with:

    Julie Sims, SA646995000

    Coldwell Banker Realty

    Source: ARMLS,MLS#: 6896839MLS Logo

    Facts & features

    Interior

    Bedrooms & bathrooms
    • Bedrooms: 4
    • Bathrooms: 3
    Heating
    • Electric
    Cooling
    • Central Air, Ceiling Fan(s), Programmable Thmstat
    Features
    • High Speed Internet, Granite Counters, Double Vanity, Upstairs, 9+ Flat Ceilings, Vaulted Ceiling(s), Kitchen Island, Pantry, Full Bth Master Bdrm, Separate Shwr & Tub
    • Flooring: Carpet, Laminate, Tile
    • Windows: Solar Screens, Double Pane Windows
    • Has basement: No
    Interior area
    • Total structure area: 2,366
    • Total interior livable area: 2,366 sqft

    Property

    Parking
    • Total spaces: 8
    • Parking features: RV Gate, Garage Door Opener, Direct Access
    • Garage spaces: 3
    • Uncovered spaces: 5
    Accessibility
    • Accessibility features: Mltpl Entries/Exits
    Features
    • Stories: 2
    • Patio & porch: Covered, Patio
    • Exterior features: Storage
    • Has private pool: Yes
    • Pool features: Play Pool
    • Spa features: None
    • Fencing: Block
    Lot
    • Size: 7,475 sqft
    • Features: Gravel/Stone Front, Grass Back, Auto Timer H2O Front, Auto Timer H2O Back
    Details
    • Parcel number: 22071122

    Construction

    Type & style
    • Home type: SingleFamily
    • Architectural style: Ranch
    • Property subtype: Single Family Residence
    Materials
    • Stucco, Wood Frame, Painted
    • Roof: Tile
    Condition
    • Year built: 1998
    Details
    • Builder name: Richmond American Homes

    Utilities & green energy

    • Sewer: Public Sewer
    • Water: City Water

    Community & neighborhood

    Community
    • Community features: Playground, Biking/Walking Path
    Location
    • Region: Mesa
    • Subdivision: PARKWOOD RANCH PARCEL 2

    HOA & financial

    HOA
    • Has HOA: Yes
    • HOA fee: $170 quarterly
    • Services included: Maintenance Grounds, Street Maint
    • Association name: PARKWOOD RANCH
    • Association phone: 480-813-6788

    Other

    Other facts
    • Listing terms: Cash,Conventional,FHA,VA Loan
    • Ownership: Fee Simple

    Price history

    DateEventPrice
    8/25/2025Sold$579,000$245/sqft
    Source: ARMLS #6896839 Report a problem
    7/24/2025Listed for sale$579,000+93%$245/sqft
    Source: ARMLS #6896839 Report a problem
    4/26/2017Sold$300,000+0.3%$127/sqft
    Source: ARMLS #5555831 Report a problem
    3/1/2017Price change$299,000-2%$126/sqft
    Source: Show Appeal Realty #5555831 Report a problem
    2/24/2017Listed for sale$305,000$129/sqft
    Source: Show Appeal Realty #5555831 Report a problem
    2/24/2017Pending sale$305,000$129/sqft
    Source: Show Appeal Realty #5555831 Report a problem
    2/19/2017Listed for sale$305,000$129/sqft
    Source: Show Appeal Realty #5555831 Report a problem
    2/19/2017Pending sale$305,000$129/sqft
    Source: Show Appeal Realty #5555831 Report a problem
    2/3/2017Listed for sale$305,000+38.7%$129/sqft
    Source: Show Appeal Realty #5555831 Report a problem
    12/8/2016Sold$219,950-6.8%$93/sqft
    Source: Public Record Report a problem
    10/7/2016Listed for sale$236,100+0.7%$100/sqft
    Source: JM Realty #5504977 Report a problem
    8/15/2016Sold$234,537-3.1%$99/sqft
    Source: Public Record Report a problem
    8/26/2005Sold$242,000+52.7%$102/sqft
    Source: Public Record Report a problem
    6/24/1998Sold$158,504$67/sqft
    Source: Public Record Report a problem

    Public tax history

    YearProperty taxesTax assessment
    2025$2,257 +19%$42,670 -9.3%
    2024$1,897 -1.2%$47,020 +125.5%
    2023$1,920 +1.7%$20,853 -30.8%
    2022$1,888 -1.3%$30,120 +8.1%
    2021$1,914 +7.9%$27,860 +9.3%
    2020$1,773 +4.7%$25,500 +6%
    2019$1,693 $24,060 +11.2%
    2018$1,693 +3.2%$21,630 +5.2%
    2017$1,639 -8.2%$20,570
    2016$1,786 +1.8%$20,570 +5.8%
    2015$1,754 $19,450 +32.1%
    2014-- $14,720 +20.5%
    2013-- $12,220 -7.6%
    2012-- $13,230 -11.3%
    2011-- $14,920 -10.4%
    2010-- $16,650 -31.8%
    2009-- $24,410 -15.2%
    2008-- $28,800 +16.4%
    2007-- $24,750 +58.7%
    2006-- $15,600
    2005-- $15,600 +2.6%
    2004-- $15,200
    2003-- $15,200 +3.4%
    2002-- $14,700

    Find assessor info on the county website

    Neighborhood: Parkwood Ranch

    Nearby schools

    GreatSchools rating
    Schools provided by the listing agent
    • Elementary: Patterson Elementary
    • Middle: Smith Junior High School
    • High: Skyline High School
    • District: Mesa Unified District

    Source: ARMLS. This data may not be complete. We recommend contacting the local school district to confirm school assignments for this home.

    Get a cash offer in 3 minutes
    Find out how much your home could sell for in as little as 3 minutes with a no-obligation cash offer.
    Estimated market value
    $573,800
    Get a cash offer in 3 minutes
    Find out how much your home could sell for in as little as 3 minutes with a no-obligation cash offer.
    Estimated market value
    $573,800