Nestled in the highly sought-after Waterstone community, this 2020-built Lennar Evans model offers a perfect blend of modern upgrades, functional living spaces, and thoughtful customizations—without the wait for new construction.
Step inside to a bright open-concept main floor, featuring a gourmet kitchen with stainless steel appliances, a gas oven, 42” white cabinetry, slab granite countertops, custom backsplash, and a spacious island illuminated by stylish pendant lighting. The adjacent dining area and family room with a cozy fireplace create the perfect space for gatherings. A mudroom off the garage adds convenience, and the built-in bookshelf in the living area provides both charm and storage.
Upstairs, the primary suite boasts a coffered ceiling, ceiling fan, luxurious 5-piece bath, and a spacious walk-in closet with a custom organization system. Three additional bedrooms, each featuring custom built-ins and upgraded closets, share a full bath with dual sinks. A large second-floor laundry room adds ease to daily routines.
The finished basement provides a versatile bonus space, ideal for a media room, playroom, or additional living area. A dedicated office space makes working from home effortless.
Outside, the professionally landscaped backyard is designed for year-round enjoyment. Relax under the expansive covered patio, gather around the gas-supplied firepit, or enjoy the lush greenery, fruitless crabapple trees, and thoughtfully designed retaining and sitting walls. The custom metal window well covers and built-in lighting enhance both safety and style.
Location is everything, and this home offers easy access to E-470, DIA, Southlands Mall, top-rated schools, restaurants, parks, and miles of scenic trails—making it perfect for families and outdoor enthusiasts alike.
Sold for $605,000
$605,000
1043 S Fultondale Court, Aurora, CO 80018
4beds
3,080sqft
Single Family Residence
Built in 2020
5,603 Square Feet Lot
$574,100 Zestimate®
$196/sqft
$3,382 Estimated rent
Home value
$574,100
$534,000 - $614,000
$3,382/mo
Zestimate® history
Owner options
List your home for rent
$3,382/mo
Rent Zestimate®
Find your next renter with Zillow Rental Manager. Plus, with online applications, you can quickly screen prospective tenants – for free.
$3,382/mo
Rent Zestimate®
Refinance and save
$3,523/mo
Est. payment
Refinancing to a lower rate could help reduce your monthly payments and save thousands over the life of the loan.
$3,523/mo
Est. payment
Explore your selling options
Work with a Zillow partner agent
Leverage their expertise and Zillow's premium Showcase listings to get your home seen by more buyers.
Get startedList with your own agent
Get your home in front of millions of buyers by listing it on Zillow.
Learn how to do itSell it yourself
Take full control of how buyers see your home on Zillow by listing For Sale by Owner (FSBO).
List your homeWhat's special
Zillow last checked:
Listing updated:
Listed by:
Weston Ley 720-626-2024,
Coldwell Banker Realty 24,
Carson Bennett 720-346-2133,
Coldwell Banker Realty 24
Bought with:
Troy Hansford Team
RE/MAX Professionals
Shannon Fiala, 100073408
RE/MAX Professionals
Source: REcolorado as distributed by MLS GRID,MLS#: 5580462
Facts & features
Interior
Bedrooms & bathrooms
- Bedrooms: 4
- Bathrooms: 3
- Full bathrooms: 1
- 3/4 bathrooms: 1
- 1/2 bathrooms: 1
- Main level bathrooms: 1
Primary bedroom
- Description: Primary Suite With Coffered Ceiling, Ceiling Fan, 5 Piece With Sitting Area, Custom Closet Built In
- Level: Upper
- Area: 216 Square Feet
- Dimensions: 18 x 12
Bedroom
- Description: Accent Wall And Custom Blinds Included
- Level: Upper
- Area: 120 Square Feet
- Dimensions: 10 x 12
Bedroom
- Description: Accent Wall And Custom Blinds Included
- Level: Upper
- Area: 132 Square Feet
- Dimensions: 11 x 12
Bedroom
- Level: Upper
- Area: 117 Square Feet
- Dimensions: 9 x 13
Bathroom
- Description: Powder Room Located In Fron Foyer
- Level: Main
- Area: 36 Square Feet
- Dimensions: 6 x 6
Bathroom
- Description: Primary Bathroom, Dual Sinks, Slab Granite, Private Toilet
- Level: Upper
- Area: 72 Square Feet
- Dimensions: 9 x 8
Bathroom
- Description: Dual Sinks, Large Common Bath, Private Toilet And Shower
- Level: Upper
- Area: 55 Square Feet
- Dimensions: 5 x 11
Bonus room
- Description: Bonus Multiuse Space
- Level: Basement
Dining room
- Description: Large Dining Area And Access To Covered Patio
- Level: Main
- Area: 153 Square Feet
- Dimensions: 17 x 9
Family room
- Description: Light And Bright With 3 Large Windows, Ceiling Fan, Custom Built In Bookcase And Storage
- Level: Main
- Area: 234 Square Feet
- Dimensions: 18 x 13
Kitchen
- Description: The Large Gourmet Kitchen Is Great For Entertainment And Includes Stainless Steel Appliances, Gas Oven 42" White Cabinets, Slab Granite, Custom Backsplash, Pendant Lights Above The Island, And Above Cabinet Lighting
- Level: Main
- Area: 153 Square Feet
- Dimensions: 17 x 9
Laundry
- Description: Samsung Washer And Dryer Included
- Level: Upper
- Area: 66 Square Feet
- Dimensions: 6 x 11
Mud room
- Description: Great Mudroom / Sitting Area Near Garage Door
- Level: Main
Office
- Description: Private And Quiet Office Located In Back Room Of Basement
- Level: Basement
Heating
- Forced Air, Natural Gas
Cooling
- Central Air
Appliances
- Included: Dishwasher, Disposal, Dryer, Gas Water Heater, Microwave, Oven, Range, Refrigerator, Washer
Features
- Radon Mitigation System, Smoke Free, Walk-In Closet(s)
- Flooring: Carpet, Laminate, Tile
- Windows: Double Pane Windows
- Basement: Finished,Full,Sump Pump
Interior area
- Total structure area: 3,080
- Total interior livable area: 3,080 sqft
- Finished area above ground: 2,136
- Finished area below ground: 438
Property
Parking
- Total spaces: 2
- Parking features: Garage - Attached
- Attached garage spaces: 2
Features
- Levels: Two
- Stories: 2
- Patio & porch: Covered, Deck, Front Porch, Patio
- Exterior features: Fire Pit
Lot
- Size: 5,603 Square Feet
Details
- Parcel number: 035321118
- Special conditions: Standard
Construction
Type & style
- Home type: SingleFamily
- Architectural style: Traditional
- Property subtype: Single Family Residence
Materials
- Frame, Stone, Wood Siding
- Roof: Composition
Condition
- Year built: 2020
Details
- Builder model: Evans
- Builder name: Lennar
Utilities & green energy
- Sewer: Public Sewer
- Water: Public
Community & HOA
Community
- Security: Smoke Detector(s)
- Subdivision: Waterstone
HOA
- Has HOA: Yes
- Amenities included: Park, Trail(s)
- Services included: Maintenance Grounds, Recycling, Trash
- HOA fee: $30 monthly
- HOA name: MSI
- HOA phone: 303-420-4433
Location
- Region: Aurora
Financial & listing details
- Price per square foot: $196/sqft
- Tax assessed value: $574,100
- Annual tax amount: $6,433
- Date on market: 2/28/2025
- Listing terms: 1031 Exchange,Cash,Conventional,FHA
- Exclusions: Seller's Personal Property
- Ownership: Individual
Price history
| Date | Event | Price |
|---|---|---|
| 4/18/2025 | Sold | $605,000-1.6%$196/sqft |
Source:  REcolorado as distributed by MLS GRID #5580462 Report a problem REcolorado as distributed by MLS GRID #5580462 Report a problem | ||
| 3/19/2025 | Pending sale | $615,000$200/sqft |
Source: REcolorado as distributed by MLS GRID #5580462 Report a problem | ||
| 2/28/2025 | Listed for sale | $615,000+0.8%$200/sqft |
Source: REcolorado as distributed by MLS GRID #5580462 Report a problem | ||
| 5/19/2023 | Sold | $610,000+31.2%$198/sqft |
Source: Public Record Report a problem | ||
| 11/3/2020 | Sold | $465,000$151/sqft |
Source: Public Record Report a problem | ||
| 9/28/2020 | Pending sale | $465,000$151/sqft |
Source: 8z Real Estate #9975474 Report a problem | ||
| 9/24/2020 | Listed for sale | $465,000+3.3%$151/sqft |
Source: 8Z Real Estate #9975474 Report a problem | ||
| 8/19/2020 | Sold | $450,000-1%$146/sqft |
Source: Public Record Report a problem | ||
| 6/10/2020 | Listed for sale | $454,750$148/sqft |
Source: Lennar Report a problem | ||
Public tax history
| Year | Property taxes | Tax assessment |
|---|---|---|
| 2025 | $6,433 +4.5% | $35,881 +1.2% |
| 2024 | $6,156 +17% | $35,463 -10.3% |
| 2023 | $5,261 -3.8% | $39,528 +34.7% |
| 2022 | $5,469 | $29,350 -2.8% |
| 2021 | -- | $30,194 +143.5% |
| 2020 | $1,827 +50663.3% | $12,402 |
| 2019 | $4 | -- |
| 2018 | $4 | $28 |
Find assessor info on the county website
Neighborhood: Waterstone
Nearby homes
- $541,7003 bd3 ba2.7k sqft1053 S Fultondale Ct, Aurora, CO 80018Off Market
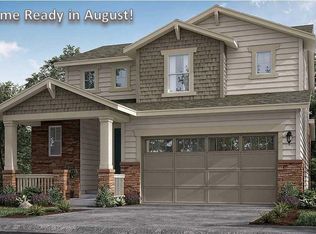
- $561,8004 bd3 ba2.4k sqft1033 S Fultondale Ct, Aurora, CO 80018Off Market
- $552,0003 bd3 ba1.8k sqft1063 S Fultondale Ct, Aurora, CO 80018Off Market
- $522,3003 bd3 ba2.7k sqft1023 S Fultondale Ct, Aurora, CO 80018Off Market
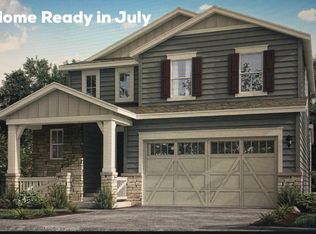
- $505,1003 bd3 ba1.8k sqft24449 E Ford Ave, Aurora, CO 80018Off Market
- $543,4004 bd3 ba2.1k sqft24429 E Ford Ave, Aurora, CO 80018Off Market
- $580,6004 bd3 ba3.3k sqft1044 S Fultondale Ct, Aurora, CO 80018Off Market
- $597,2006 bd4 ba2.4k sqft24469 E Ford Ave, Aurora, CO 80018Off Market
Nearby schools
GreatSchools rating
- 8/10Murphy Creek K-8 SchoolGrades: PK-8Distance: 0.6 mi
- 5/10Vista Peak 9-12 PreparatoryGrades: 9-12Distance: 1.8 mi
Schools provided by the listing agent
- Elementary: Murphy Creek K-8
- Middle: Murphy Creek K-8
- High: Vista Peak
- District: Adams-Arapahoe 28J
Source: REcolorado as distributed by MLS GRID. This data may not be complete. We recommend contacting the local school district to confirm school assignments for this home.
Get a cash offer in 3 minutes
Find out how much your home could sell for in as little as 3 minutes with a no-obligation cash offer.
Estimated market value
$574,100
Get a cash offer in 3 minutes
Find out how much your home could sell for in as little as 3 minutes with a no-obligation cash offer.
Estimated market value
$574,100
- Colorado
- Arapahoe County
- Aurora
- 80018
- Waterstone
- 1043 S Fultondale Court
Nearby cities
Nearby neighborhoods
Nearby zip codes
Other Aurora Topics
