Wonderful Treesdale living in this 4 bedroom 3 1/2 bath traditional home. Move right in & enjoy many freshly painted rooms, new carpet & an easy flow floorplan. Hardwood flooring in the living room, dining room, kitchen & family room. The Island kitchen boasts white painted cabinetry, Quartz counters (new 2023), & stainless appliances. The gas cooktop & convection oven make meal prep a breeze. The covered rear deck invites indoor/outdoor entertaining & overlooks a private level yard! The second floor boasts a large owner suite with vaulted ceiling & corner whirlpool. Bedroom carpeting new 2023. BR 4 has ceramic flooring & will make a wonderful at home office or craft room. The L shaped finished gameroom has a lovely full bath (2015) and large walk-in storage room. Walk out to the patio and private level rear yard. Treesdale amenities include Community Center, swimming, pickleball, tennis, basketball, walking trails, ball fields and more. Walk to Pine Community Park and school campus.
Sold for $625,000
$625,000
1043 S Lake Dr, Gibsonia, PA 15044
4beds
2,378sqft
Single Family Residence
Built in 1998
0.45 Acres Lot
$693,600 Zestimate®
$263/sqft
$3,432 Estimated rent
Home value
$693,600
$659,000 - $728,000
$3,432/mo
Zestimate® history
Owner options
List your home for rent
$3,432/mo
Rent Zestimate®
Find your next renter with Zillow Rental Manager. Plus, with online applications, you can quickly screen prospective tenants – for free.
$3,432/mo
Rent Zestimate®
Refinance and save
$3,535/mo
Est. payment
Refinancing to a lower rate could help reduce your monthly payments and save thousands over the life of the loan.
$3,535/mo
Est. payment
Explore your selling options
Work with a Zillow partner agent
Leverage their expertise and Zillow's premium Showcase listings to get your home seen by more buyers.
Get startedList with your own agent
Get your home in front of millions of buyers by listing it on Zillow.
Learn how to do itSell it yourself
Take full control of how buyers see your home on Zillow by listing For Sale by Owner (FSBO).
List your homeWhat's special
Ball fieldsPrivate level yardHardwood flooringVaulted ceilingLarge walk-in storage roomNew carpetWhite painted cabinetry
Zillow last checked:
Listing updated:
Listed by:
Linda Honeywill 412-847-2697,
BERKSHIRE HATHAWAY THE PREFERRED REALTY
Bought with:
Melissa Barker, RS336132
RE/MAX SELECT REALTY
Source: WPMLS,MLS#: 1620034 Originating MLS: West Penn Multi-List
Originating MLS: West Penn Multi-ListFacts & features
Interior
Bedrooms & bathrooms
- Bedrooms: 4
- Bathrooms: 4
- Full bathrooms: 3
- 1/2 bathrooms: 1
Primary bedroom
- Level: Upper
- Dimensions: 17x13
Bedroom 2
- Level: Upper
- Dimensions: 15x11
Bedroom 3
- Level: Upper
- Dimensions: 12x11
Bedroom 4
- Level: Upper
- Dimensions: 12x10
Bonus room
- Level: Lower
- Dimensions: 30x10
Dining room
- Level: Main
- Dimensions: 13x12
Entry foyer
- Level: Main
- Dimensions: 10x7
Family room
- Level: Main
- Dimensions: 19x15
Game room
- Level: Lower
- Dimensions: 25x10
Kitchen
- Level: Main
- Dimensions: 16x15
Laundry
- Level: Main
- Dimensions: 10x6
Living room
- Level: Main
- Dimensions: 13x11
Heating
- Forced Air, Gas
Cooling
- Central Air
Appliances
- Included: Some Gas Appliances, Convection Oven, Dishwasher, Disposal, Microwave, Refrigerator, Stove
Features
- Jetted Tub, Kitchen Island, Pantry, Window Treatments
- Flooring: Ceramic Tile, Hardwood, Carpet
- Windows: Multi Pane, Screens, Window Treatments
- Basement: Finished,Walk-Out Access
- Number of fireplaces: 1
- Fireplace features: Family/Living/Great Room
Interior area
- Total structure area: 2,378
- Total interior livable area: 2,378 sqft
Property
Parking
- Total spaces: 2
- Parking features: Attached, Garage, Garage Door Opener
- Has attached garage: Yes
Features
- Levels: Two
- Stories: 2
- Has spa: Yes
Lot
- Size: 0.45 Acres
- Dimensions: 121 x 191 x 120 x 144 M/L
Details
- Parcel number: 2185A00016000000
Construction
Type & style
- Home type: SingleFamily
- Architectural style: French Provincial,Two Story
- Property subtype: Single Family Residence
Materials
- Brick, Vinyl Siding
- Roof: Asphalt
Condition
- Resale
- Year built: 1998
Details
- Warranty included: Yes
Utilities & green energy
- Sewer: Public Sewer
- Water: Public
Community & HOA
Community
- Subdivision: Treesdale
HOA
- Has HOA: Yes
- HOA fee: $80 monthly
Location
- Region: Gibsonia
Financial & listing details
- Price per square foot: $263/sqft
- Tax assessed value: $302,800
- Annual tax amount: $7,210
- Date on market: 8/20/2023
Price history
| Date | Event | Price |
|---|---|---|
| 11/1/2023 | Sold | $625,000$263/sqft |
Source:  WPMLS #1620034 Report a problem WPMLS #1620034 Report a problem | ||
| 9/1/2023 | Contingent | $625,000$263/sqft |
Source: WPMLS #1620034 Report a problem | ||
| 8/20/2023 | Listed for sale | $625,000+90.6%$263/sqft |
Source: WPMLS #1620034 Report a problem | ||
| 3/2/2010 | Sold | $327,900+2.5%$138/sqft |
Source: Public Record Report a problem | ||
| 3/3/2005 | Sold | $320,000+20.8%$135/sqft |
Source: Public Record Report a problem | ||
| 12/11/2000 | Sold | $265,000$111/sqft |
Source: WPMLS #309945 Report a problem | ||
Public tax history
| Year | Property taxes | Tax assessment |
|---|---|---|
| 2025 | $8,141 +6.2% | $302,800 |
| 2024 | $7,665 +469% | $302,800 +6.3% |
| 2023 | $1,347 | $284,800 |
| 2022 | $1,347 | $284,800 |
| 2021 | $1,347 +2% | $284,800 |
| 2020 | $1,320 -2% | $284,800 |
| 2019 | $1,347 -81.3% | $284,800 |
| 2018 | $7,205 +1.5% | $284,800 |
| 2017 | $7,100 +427.1% | $284,800 |
| 2016 | $1,347 -81% | $284,800 |
| 2015 | $7,103 | $284,800 |
| 2014 | -- | $284,800 -1% |
| 2013 | -- | $287,800 +15.1% |
| 2012 | -- | $250,000 |
| 2011 | -- | $250,000 |
| 2010 | -- | $250,000 |
| 2009 | -- | $250,000 |
| 2008 | -- | $250,000 -5.7% |
| 2007 | -- | $265,000 +3.5% |
| 2006 | -- | $256,000 +6.2% |
| 2005 | -- | $241,000 |
| 2004 | -- | $241,000 -5.9% |
| 2003 | -- | $256,000 |
| 2002 | -- | $256,000 |
Find assessor info on the county website
Neighborhood: 15044
Nearby homes
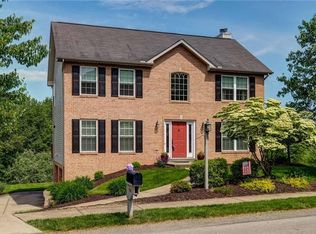
- $615,3004 bd3 ba2k sqft1041 S Lake Dr, Gibsonia, PA 15044Off Market
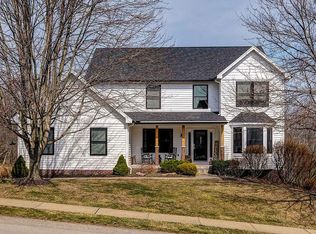
- $712,0004 bd4 ba3.3k sqft506 Tree Line Dr, Gibsonia, PA 15044Off Market
- $17,000-- bd-- ba-- sqftS Lake Dr, Gibsonia, PA 15044Off Market
- $735,4004 bd3 ba2.8k sqft1045 S Lake Dr, Gibsonia, PA 15044Off Market
- $656,5004 bd3 ba2.4k sqft1044 S Lake Dr, Gibsonia, PA 15044Off Market
- $725,0004 bd4 ba2.9k sqft1039 S Lake Dr, Gibsonia, PA 15044Sold
- $676,2004 bd3 ba2.4k sqft507 Tree Line Dr, Gibsonia, PA 15044Off Market
- $619,5004 bd2 ba2.3k sqft508 Tree Line Dr, Gibsonia, PA 15044Off Market
Nearby schools
GreatSchools rating
- 8/10Eden Hall Upper El SchoolGrades: 4-6Distance: 3.9 mi
- 10/10Pine-Richland Middle SchoolGrades: 7-8Distance: 1 mi
- 10/10Pine-Richland High SchoolGrades: 9-12Distance: 1 mi
Schools provided by the listing agent
- District: Pine/Richland
Source: WPMLS. This data may not be complete. We recommend contacting the local school district to confirm school assignments for this home.


Get pre-qualified for a loan
At Zillow Home Loans, we can pre-qualify you in as little as 5 minutes with no impact to your credit score.An equal housing lender. NMLS #10287.
Sell for more on Zillow
Get a Zillow Showcase℠ listing at no additional cost and you could sell for .
$693,600
2% more
+$13,872
With Zillow Showcase(estimated)
$707,472
- Pennsylvania
- Allegheny County
- Gibsonia
- 15044
- 1043 S Lake Dr
Nearby cities
Nearby zip codes
Other Gibsonia Topics
