Skip main navigation
Off market
  • $541,500

    1043 Saxon Hill Dr, Cockeysville, MD 21030

    4beds
    2,396sqft
    SingleFamily
    Built in 1969
    8,712 Square Feet Lot
    $541,500 Zestimate®
    $226/sqft
    $3,313 Estimated rent

    Home value

    $541,500

    $514,000 - $569,000

    $3,313/mo

    Zestimate® history
    Loading
    Loading...

    Owner options

    List your home for rent

    $3,313/mo

    Rent Zestimate®

    Find your next renter with Zillow Rental Manager. Plus, with online applications, you can quickly screen prospective tenants – for free.

    Learn more

    $3,313/mo

    Rent Zestimate®

    Refinance and save

    $3,411/mo

    Est. payment

    Refinancing to a lower rate could help reduce your monthly payments and save thousands over the life of the loan.

    See today's rates

    $3,411/mo

    Est. payment

    Explore your selling options

    Work with a Zillow partner agent

    Leverage their expertise and Zillow's premium Showcase listings to get your home seen by more buyers.

    Get started

    List with your own agent

    Get your home in front of millions of buyers by listing it on Zillow.

    Learn how to do it

    Sell it yourself

    Take full control of how buyers see your home on Zillow by listing For Sale by Owner (FSBO).

    List your home

    What's special

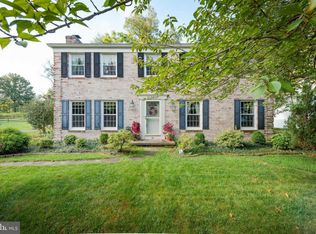
    JUST REDUCED! Lovely 4/5 bedroom, 2.5 bath colonial on a quiet street in the very popular Springdale community. The pride of ownership is immediately apparent, beginning with the landscaped grounds and added wraparound porch providing wonderful curb appeal. Begin saving immediately with (fully paid and owned) roof Solar Panels installed in 2015 that have provided the Seller annual gas & electric savings of approximately 50%. Other recent past improvements include new roof (2014), new Carrier AC (2016), new water heater and sump pump backup (2017), new dishwasher (2020), and main public sewer line replacement (2019). Step inside to find a large front living room, separate dining room, and remodeled kitchen, all boasting gleaming hardwood floors. Also, a cozy carpeted family room with privacy blinded french doors, wood-burning brick fireplace with mantle and glass screen, built-in wall shelving, track lighting, and sliding door access to the rear deck and lovely private rear yard. The second level bedrooms are generous in size and all offer good closet space. The Master bath features a modern fully-tiled and glass door shower stall, and the hallway bath a tile enclosed extra deep soaking tub with shower head. The lower level provides a central recreation room with wet bar, an 11'x11' finished bonus room (with window and closet) perfect for a home office, or 5th bedroom, a 12'x10' storage/work room with built-ins, an enclosed washer/dryer, plus laundry tub, and an exit stairwell to the rear yard. Last, but not least, a main level 17'x10' addition accessed from the deck provides terrific storage space with 10' ceiling height AND a fully floored attic accessed by a retractable pull down stairway. This addition could be further improved and integrated with the family room to provide more living area. All this and more awaits the favor of your viewing.

    This property is not currently displayed as for sale or rent on Zillow. This may be different from what's on other websites or public sources.
    Facts & features

    Interior

    Bedrooms & bathrooms
    • Bedrooms: 4
    • Bathrooms: 3
    • Full bathrooms: 2
    • 1/2 bathrooms: 1
    Heating
    • Forced air, Electric, Solar
    Cooling
    • Central
    Appliances
    • Included: Dishwasher, Dryer, Garbage disposal, Microwave, Range / Oven, Refrigerator, Washer
    Features
    • Window Treatments, Recessed Lighting, Built-Ins, Soaking Tub, Wood Floors, Studio, Wet/Dry Bar, Wainscotting, Formal/Separate Dining Room, Master Bath(s), Upgraded Countertops, Floor Plan - Traditional, Family Room Off Kitchen, Stall Shower, Tub Shower
    • Flooring: Hardwood
    • Basement: Finished
    • Has fireplace: Yes
    Interior area
    • Total interior livable area: 2,396 sqft
    • Finished area below ground: 560

    Property

    Parking
    • Total spaces: 2
    Accessibility
    • Accessibility features: Doors - Lever Handle(s), Grab Bars Mod
    Features
    • Exterior features: Vinyl, Wood
    • Pool features: Community
    Lot
    • Size: 8,712 Square Feet
    Details
    • Parcel number: 080818087384
    • Special conditions: Standard

    Construction

    Type & style
    • Home type: SingleFamily
    • Architectural style: Conventional
    Materials
    • Roof: Shake / Shingle
    Condition
    • Year built: 1969

    Community & HOA

    HOA
    • Has HOA: Yes
    • HOA fee: $5 monthly
    Location
    • Region: Cockeysville

    Financial & listing details

    • Price per square foot: $226/sqft
    • Tax assessed value: $397,200
    • Annual tax amount: $5,546

    Price history

    DateEventPrice
    2/16/2021Sold$410,000$171/sqft
    Source: Public Record Report a problem
    8/28/2020Sold$410,000-1.2%$171/sqft
    Source: BHHS Homesale Realty #MDBC496060_21030 Report a problem
    7/8/2020Pending sale$415,000$173/sqft
    Source: Berkshire Hathaway HomeServices Homesale Realty #MDBC496060 Report a problem
    6/21/2020Price change$415,000-3.5%$173/sqft
    Source: Berkshire Hathaway HomeServices Homesale Realty #MDBC496060 Report a problem
    6/6/2020Listed for sale$429,900$179/sqft
    Source: Bright MLS #MDBC496060 Report a problem

    Public tax history

    YearProperty taxesTax assessment
    2025$5,546 +23.2%$397,200 +7%
    2024$4,500 +7.5%$371,300 +7.5%
    2023$4,186 +8.1%$345,400 +8.1%
    2022$3,872 +2.3%$319,500 +2.3%
    2021$3,786 +2.3%$312,367 +2.3%
    2020$3,699 +2.4%$305,233 +2.4%
    2019$3,613 +0.7%$298,100 +0.7%
    2018$3,590 +0.7%$296,167 +0.7%
    2017$3,566 $294,233 +0.7%
    2016-- $292,300 +0.4%
    2015-- $291,167 +0.4%
    2014-- $290,033 +0.4%
    2013-- $288,900
    2012-- $288,900
    2011-- $288,900 -18.3%
    2010-- $353,410 +8.2%
    2009-- $326,592 +8.9%
    2008-- $299,776 +9.8%
    2007-- $272,960 +10.7%
    2006-- $246,596 +12%
    2005-- $220,233 +13.6%
    2004-- $193,870 +3.1%
    2003-- $188,010 +3.2%
    2002-- $182,150 +3.3%
    2001-- $176,290
    Find assessor info on the county website

    Neighborhood: 21030

    Nearby schools

    GreatSchools rating
    Schools provided by the listing agent
    • Elementary: WARREN
    • Middle: COCKEYSVILLE
    • High: DULANEY
    • District: BALTIMORE COUNTY PUBLIC SCHOOLS

    Source: The MLS. This data may not be complete. We recommend contacting the local school district to confirm school assignments for this home.

    Get a cash offer in 3 minutes
    Find out how much your home could sell for in as little as 3 minutes with a no-obligation cash offer.
    Estimated market value
    $541,500
    Get a cash offer in 3 minutes
    Find out how much your home could sell for in as little as 3 minutes with a no-obligation cash offer.
    Estimated market value
    $541,500