Skip main navigation
Sold for $240,000
  • $240,000

    1043 Scenic View Dr, Schwenksville, PA 19473

    2beds
    1,505sqft
    Manufactured Home
    Built in 2000
    -- sqft lot
    $246,300 Zestimate®
    $159/sqft
    $2,518 Estimated rent

    Home value

    $246,300

    $229,000 - $266,000

    $2,518/mo

    Zestimate® history
    Loading
    Loading...

    Owner options

    List your home for rent

    $2,518/mo

    Rent Zestimate®

    Find your next renter with Zillow Rental Manager. Plus, with online applications, you can quickly screen prospective tenants – for free.

    Learn more

    $2,518/mo

    Rent Zestimate®

    Refinance and save

    $1,621/mo

    Est. payment

    Refinancing to a lower rate could help reduce your monthly payments and save thousands over the life of the loan.

    See today's rates

    $1,621/mo

    Est. payment

    Explore your selling options

    Work with a Zillow partner agent

    Leverage their expertise and Zillow's premium Showcase listings to get your home seen by more buyers.

    Get started

    List with your own agent

    Get your home in front of millions of buyers by listing it on Zillow.

    Learn how to do it

    Sell it yourself

    Take full control of how buyers see your home on Zillow by listing For Sale by Owner (FSBO).

    List your home

    What's special

    Corner fireplaceDelightful morning roomSoaking tubInviting front porchGenerous cabinet spaceMature treesPrimary bedroom suite
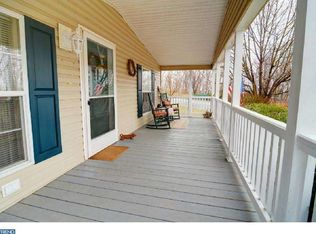
    Welcome to 1043 Scenic View Drive, nestled in the charming neighborhood of Creekwood Village. From the moment you arrive, the inviting front porch sets the tone—warm, welcoming, and perfect for enjoying a quiet morning or evening breeze. Step inside to a spacious entryway where you can comfortably kick off your shoes and feel right at home. The open-concept living and dining area is both cozy and functional, featuring tall ceilings, a corner fireplace, ceiling fan, and plenty of room for your favorite furniture arrangements. Whether you're entertaining guests or enjoying a quiet evening in, this space offers the perfect backdrop. The kitchen is bright and cheerful, boasting generous cabinet space, updated appliances, and a delightful morning room just off the side. The sunroom is an ideal place for sipping your morning coffee surrounded by natural light in every direction. Off from the kitchen is the adjoining dining area, that easily accommodates a full-sized table for all your guests. Just off the dining and kitchen, you’ll find a screened-in porch addition with full awning. Here the current owners have enjoyed this serene space where you can be outdoors while staying comfortably protected from the elements. The side yard is large with mature trees. The Primary Bedroom Suite offers a spacious place to retreat, complete with a large closet, ceiling fan, and an en-suite bath featuring double sinks and a soaking tub—your own private oasis. This home has been lovingly maintained, with numerous updates that bring peace of mind. Roof: Replaced in 2021; Washer & Dryer: (2019); Dishwasher: (2019); Hot Water Heater: (2020), HVAC System: (2018); Windows: (2017). Creekwood Village is more than just a neighborhood—it’s a community. Scenic View Drive lives up to its name, offering breathtaking sunsets you’ll look forward to every evening. Residents in this lovely community also enjoy access to walking paths, a seasonal pool to connect with friends and neighbors, and a clubhouse that hosts events throughout the year. Nearby is the Perkiomen Creek with famous walking paths, pavilions, fishing, or kayaking if you're feeling more adventurous. Don't miss your opportunity to make 1043 Scenic View Drive your new home. Schedule your showing today—you just might fall in love the moment you arrive.

    Zillow last checked:

    Listing updated:

    Listed by:

    Anita Ricci 267-608-6391,

    Realty One Group Exclusive

    Bought with:

    Peggy Hoffner, RS165358L

    RE/MAX Reliance

    Source: Bright MLS,MLS#: PAMC2137266MLS Logo

    Facts & features

    Interior

    Bedrooms & bathrooms
    • Bedrooms: 2
    • Bathrooms: 2
    • Full bathrooms: 2
    • Main level bathrooms: 2
    • Main level bedrooms: 2
    Basement
    • Area: 0
    Heating
    • Forced Air, Propane
    Cooling
    • Central Air, Electric
    Appliances
    • Included: Water Heater
    • Laundry: Main Level
    Features
    • Bathroom - Walk-In Shower, Breakfast Area, Ceiling Fan(s), Combination Dining/Living, Entry Level Bedroom, Family Room Off Kitchen, Primary Bath(s), Eat-in Kitchen, Dry Wall
    • Flooring: Carpet, Tile/Brick
    • Has basement: No
    • Number of fireplaces: 1
    • Fireplace features: Gas/Propane
    Interior area
    • Total structure area: 1,505
    • Total interior livable area: 1,505 sqft
    • Finished area above ground: 1,505
    • Finished area below ground: 0

    Property

    Parking
    • Total spaces: 1
    • Parking features: Garage Faces Front, Asphalt, Attached, Driveway
    • Attached garage spaces: 1
    • Has uncovered spaces: Yes
    Accessibility
    • Accessibility features: None
    Features
    • Levels: One
    • Stories: 1
    • Patio & porch: Porch, Screened, Enclosed
    • Pool features: Community
    • Has spa: Yes
    • Spa features: Bath
    Details
    • Additional structures: Above Grade, Below Grade
    • Parcel number: 510002986365
    • Lease amount: $857
    • Zoning: RESIDENTIAL
    • Zoning description: Manufactured Home on a Land Leased Lot
    • Special conditions: Standard

    Construction

    Type & style
    • Home type: MobileManufactured
    • Property subtype: Manufactured Home
    Materials
    • Vinyl Siding
    • Foundation: Crawl Space
    • Roof: Architectural Shingle
    Condition
    • Good
    • New construction: No
    • Year built: 2000

    Utilities & green energy

    • Sewer: Public Sewer
    • Water: Public
    • Utilities for property: Cable Connected, Electricity Available, Phone Connected, Propane - Community, Sewer Available, Water Available, Cable

    Community & HOA

    Community
    • Senior community: Yes
    • Subdivision: Creekwood Village
    HOA
    • Has HOA: No
    • Amenities included: Pool, Clubhouse, Jogging Path, Meeting Room, Party Room, Library
    • Services included: Common Area Maintenance, Pool(s), Other
    Location
    • Region: Schwenksville
    • Municipality: SKIPPACK TWP

    Financial & listing details

    • Price per square foot: $159/sqft
    • Tax assessed value: $70,610
    • Annual tax amount: $3,056
    • Date on market: 4/23/2025
    • Listing agreement: Exclusive Right To Sell
    • Listing terms: Cash,Other
    • Ownership: Land Lease

    Price history

    DateEventPrice
    7/31/2025Sold$240,000+2.1%$159/sqft
    Source: Bright MLS #PAMC2137266 Report a problem
    6/6/2025Pending sale$235,000$156/sqft
    Source: Bright MLS #PAMC2137266 Report a problem
    5/31/2025Contingent$235,000$156/sqft
    Source: Bright MLS #PAMC2137266 Report a problem
    4/23/2025Listed for sale$235,000$156/sqft
    Source: Bright MLS #PAMC2137266 Report a problem

    Public tax history

    YearProperty taxesTax assessment
    2025$3,023 +3.6%$70,610
    2024$2,919 $70,610
    2023$2,919 +4.7%$70,610
    2022$2,788 +1.6%$70,610
    2021$2,744 +2.5%$70,610
    2020$2,676 +1.3%$70,610
    2019$2,641 +2.3%$70,610
    2018$2,581 +3.2%$70,610
    2017$2,500 +2.1%$70,610
    2016$2,449 +2%$70,610
    2015$2,402 +2.3%$70,610
    2014$2,349 +1.6%$70,610
    2013$2,313 +2%$70,610
    2012$2,267 +3%$70,610
    2011$2,202 +2.6%$70,610
    2010$2,146 +3.4%$70,610
    2009$2,075 +4.1%$70,610
    2008$1,994 +4.3%--
    2007$1,911 +7.2%--
    2006$1,782 +8.6%--
    2005$1,641 +8.6%--
    2004$1,511 +4.3%--
    2003$1,449 +0.8%--
    2002$1,438 --
    Find assessor info on the county website

    Neighborhood: 19473

    Nearby schools

    GreatSchools rating
    Schools provided by the listing agent
    • High: Perkiomen Valley
    • District: Perkiomen Valley

    Source: Bright MLS. This data may not be complete. We recommend contacting the local school district to confirm school assignments for this home.

    Get a cash offer in 3 minutes
    Find out how much your home could sell for in as little as 3 minutes with a no-obligation cash offer.
    Estimated market value
    $246,300
    Get a cash offer in 3 minutes
    Find out how much your home could sell for in as little as 3 minutes with a no-obligation cash offer.
    Estimated market value
    $246,300