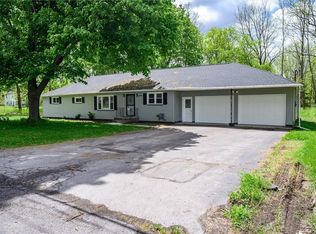
Welcome to 1043 Scottsville Mumford Road—a beautifully updated ranch offering effortless one-level living and modern convenience. This 2-bedroom, 2-bath home features an open layout with a seamless flow between the kitchen, dining, and living spaces, perfect for both relaxed living and entertaining. The spacious primary suite includes a private en-suite bath, while the second bedroom offers flexibility for guests, a home office, or hobby space. Enjoy year-round comfort with vinyl replacement windows, a 2010 furnace and central A/C, and a durable metal roof with seamless gutters installed in 2014. Step outside to a cozy back porch and a partially fenced yard—ideal for pets or outdoor enjoyment. The attached two-car garage adds everyday convenience, and a full walkout basement offers additional potential. A standout feature is the large concrete pad with electric hookup, installed in 2015—perfect for your camper or RV.
Sitting on a total of 0.75 acres across two parcels, there’s ample space for gardening, recreation, or simply soaking in the quiet surroundings. Located just a short walk from Oatka Creek Park, with trails for hiking and horseback riding, this move-in-ready home is the perfect blend of comfort, functionality, and lifestyle. Delayed negotiations on Tuesday April 29th at 1PM.
Closed
$216,000
1043 Scottsville Mumford Rd, Scottsville, NY 14546
2beds
1,056sqft
Single Family Residence
Built in 1983
0.5 Acres Lot
$243,500 Zestimate®
$205/sqft
$1,774 Estimated rent
Home value
$243,500
$224,000 - $261,000
$1,774/mo
Zestimate® history
Owner options
List your home for rent
$1,774/mo
Rent Zestimate®
Find your next renter with Zillow Rental Manager. Plus, with online applications, you can quickly screen prospective tenants – for free.
$1,774/mo
Rent Zestimate®
Refinance and save
$1,630/mo
Est. payment
Refinancing to a lower rate could help reduce your monthly payments and save thousands over the life of the loan.
$1,630/mo
Est. payment
Explore your selling options
Work with a Zillow partner agent
Leverage their expertise and Zillow's premium Showcase listings to get your home seen by more buyers.
Get startedList with your own agent
Get your home in front of millions of buyers by listing it on Zillow.
Learn how to do itSell it yourself
Take full control of how buyers see your home on Zillow by listing For Sale by Owner (FSBO).
List your homeWhat's special
Ample space for gardeningPartially fenced yardVinyl replacement windowsOpen layoutCozy back porchPrivate en-suite bathSpacious primary suite
Zillow last checked:
Listing updated:
Listed by:
Shannon M. Fitzpatrick 585-880-1748,
Keller Williams Realty Greater Rochester
Bought with:
Robert Piazza Palotto, 10311210084
High Falls Sotheby's International
Source: NYSAMLSs,MLS#: R1601494 Originating MLS: Rochester
Originating MLS: RochesterFacts & features
Interior
Bedrooms & bathrooms
- Bedrooms: 2
- Bathrooms: 2
- Full bathrooms: 2
- Main level bathrooms: 2
- Main level bedrooms: 2
Heating
- Gas, Baseboard, Forced Air
Cooling
- Central Air
Appliances
- Included: Dryer, Electric Oven, Electric Range, Gas Water Heater, Refrigerator, Washer
- Laundry: Main Level
Features
- Separate/Formal Dining Room, Bath in Primary Bedroom, Main Level Primary, Primary Suite
- Flooring: Laminate, Varies
- Basement: Exterior Entry,Full,Walk-Up Access
- Has fireplace: No
Interior area
- Total structure area: 1,056
- Total interior livable area: 1,056 sqft
Property
Parking
- Total spaces: 2
- Parking features: Attached, Garage
- Attached garage spaces: 2
Features
- Levels: One
- Stories: 1
- Exterior features: Gravel Driveway
Lot
- Size: 0.5 Acres
- Dimensions: 150 x 149
- Features: Rectangular, Rectangular Lot, Residential Lot
Details
- Additional parcels included: 2656891990300001071000
- Parcel number: 2656891990300001070000
- Special conditions: Standard
Construction
Type & style
- Home type: SingleFamily
- Architectural style: Modular/Prefab,Ranch
- Property subtype: Single Family Residence
Materials
- Vinyl Siding
- Foundation: Block
Condition
- Resale
- Year built: 1983
Utilities & green energy
- Sewer: Septic Tank
- Water: Connected, Public
- Utilities for property: Water Connected
Community & HOA
Location
- Region: Scottsville
Financial & listing details
- Price per square foot: $205/sqft
- Tax assessed value: $106,400
- Annual tax amount: $3,942
- Date on market: 4/23/2025
- Cumulative days on market: 7 days
- Listing terms: Cash,Conventional,FHA,VA Loan
Price history
| Date | Event | Price |
|---|---|---|
| 7/3/2025 | Sold | $216,000+35.1%$205/sqft |
Source:  NYSAMLSs #R1601494 Report a problem NYSAMLSs #R1601494 Report a problem | ||
| 4/30/2025 | Pending sale | $159,900$151/sqft |
Source: NYSAMLSs #R1601494 Report a problem | ||
| 4/23/2025 | Listed for sale | $159,900+66.6%$151/sqft |
Source: NYSAMLSs #R1601494 Report a problem | ||
| 5/1/2017 | Sold | $96,000-11%$91/sqft |
Source: NYSAMLSs #R1006950 Report a problem | ||
| 3/31/2017 | Pending sale | $107,900$102/sqft |
Source: Nothnagle - Dansville #R1006950 Report a problem | ||
| 10/7/2016 | Listed for sale | $107,900$102/sqft |
Source: Nothnagle - Dansville #R1006950 Report a problem | ||
Public tax history
| Year | Property taxes | Tax assessment |
|---|---|---|
| 2025 | -- | $106,400 |
| 2024 | -- | $106,400 |
| 2023 | -- | $106,400 +10.4% |
| 2022 | -- | $96,400 |
| 2021 | -- | $96,400 |
| 2020 | -- | $96,400 |
| 2018 | -- | $96,400 +1.4% |
| 2017 | $2,302 | $95,100 |
| 2016 | -- | $95,100 |
| 2015 | -- | $95,100 |
| 2014 | -- | $95,100 |
| 2013 | -- | $95,100 |
| 2012 | -- | $95,100 |
| 2011 | -- | $95,100 |
| 2010 | -- | $95,100 |
| 2009 | -- | $95,100 +1.1% |
| 2007 | -- | $94,100 |
| 2006 | -- | $94,100 +10.1% |
| 2005 | -- | $85,500 +1.5% |
| 2004 | -- | $84,200 +4% |
| 2003 | -- | $81,000 +7.7% |
| 2002 | -- | $75,200 |
| 2001 | -- | $75,200 +1.8% |
| 2000 | -- | $73,900 |
Find assessor info on the county website
Neighborhood: 14546
Nearby homes
- $2,200-- bd-- ba-- sqft1043 Scottsville Mumford Rd, Scottsville, NY 14546Off Market
- $282,9004 bd2 ba1.7k sqft1029 Scottsville Mumford Rd, Scottsville, NY 14546Off Market
- $27,8000.67 Acres1013 Scottsville Mumford Rd #68, Scottsville, NY 14546Sold

- $26,2000.67 Acres1013 Scottsville Mumford Rd, Scottsville, NY 14546Off Market

- $2,900-- bd-- ba-- sqft1109 Scottsville Mumford Rd, Scottsville, NY 14546Off Market
- $101,4772 bd2 ba1.2k sqft1109 Scottsville Mumford Rd, Scottsville, NY 14546Off Market
- $101,4772 bd2 ba1.2k sqft1109 Scottsville Mumford Rd, Scottsville, NY 14546Off Market
- $214,4002 bd2 ba1.2k sqft1109 Scottsville Mumford Rd, Scottsville, NY 14546Off Market
Nearby schools
GreatSchools rating
- 6/10T J Connor Elementary SchoolGrades: PK-5Distance: 2.5 mi
- 7/10Wheatland Chili High SchoolGrades: 6-12Distance: 1.9 mi
Schools provided by the listing agent
- High: Wheatland Chili High
- District: Wheatland-Chili
Source: NYSAMLSs. This data may not be complete. We recommend contacting the local school district to confirm school assignments for this home.
Sell for more on Zillow
Get a Zillow Showcase℠ listing at no additional cost and you could sell for .
$243,500
2% more
+$4,870
With Zillow Showcase(estimated)
$248,370
- New York
- Monroe County
- Scottsville
- 14546
- 1043 Scottsville Mumford Rd
Nearby cities
Nearby zip codes
Other Scottsville Topics
