Skip main navigation
Off market
  • $628,700

    1043 Shambliss Ct, Buffalo Grove, IL 60089

    4beds
    2,205sqft
    SingleFamily
    Built in 1978
    9,583 Square Feet Lot
    $628,700 Zestimate®
    $285/sqft
    $4,096 Estimated rent

    Home value

    $628,700

    $597,000 - $660,000

    $4,096/mo

    Zestimate® history
    Loading
    Loading...

    Owner options

    List your home for rent

    $4,096/mo

    Rent Zestimate®

    Find your next renter with Zillow Rental Manager. Plus, with online applications, you can quickly screen prospective tenants – for free.

    Learn more

    $4,096/mo

    Rent Zestimate®

    Refinance and save

    $4,020/mo

    Est. payment

    Refinancing to a lower rate could help reduce your monthly payments and save thousands over the life of the loan.

    See today's rates

    $4,020/mo

    Est. payment

    Explore your selling options

    Work with a Zillow partner agent

    Leverage their expertise and Zillow's premium Showcase listings to get your home seen by more buyers.

    Get started

    List with your own agent

    Get your home in front of millions of buyers by listing it on Zillow.

    Learn how to do it

    Sell it yourself

    Take full control of how buyers see your home on Zillow by listing For Sale by Owner (FSBO).

    List your home

    What's special


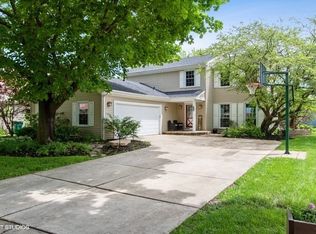
    Exceptionally Renovated Home With Four Levels of Living on a Quiet, Tree-lined CulDeSac. Impressive Finishes and Quality Workmanship With Attention to Detail. Impeccably Clean and Maintained. Recessed Lighting and Attractive Light Fixtures Throughout. Main Level Has a Desirable Open Floor Plan With a Welcoming Foyer, Living Room, Dining Room and Elongated Eat-In Kitchen With Table Space and a Counter for Bar Stools. Beautiful Kitchen With Navajo Wood Cabinets With Antique Staining, Stainless Steel Appliances, Rounded, Beveled Granite Tops and Tumbled Glass Back Splash. Upper Level With Four Bedrooms and Two Full Well Appointed Bathrooms. Ground Level With Large Family Room With Fireplace, Laundry/Mud Room and Powder Room. Must See Lower Level Black Hawks Themed Man Cave/Game Room! Solid Hardwood Floors With Light and Dark Pecan Stain on 3 Levels. Custom Window Treatments and Closet Organizers Thru-Out. Extra Large 2 3/4 Car garage With Long Runs of Built In Shelving. Smart Phone Based Security System with Multiple Interior and Exterior Cameras Including Front Door and WiFi Thermostat, Two Control Panels, Sensors and Alarms. Beautifully Landscaped Front and Back Yards. Surround Fencing Around Back Yard. Large Deck With Night Lighting. Gutters With Leaf Guards. Complete Renovation and Many Other Updates Interior and Exterior Are 5 Years or Less: Including Roof, Windows, Custom Wall Paint, Floor and Trim Moldings, Utilities Including Two Hot Water Heaters, Driveway, Hardscaping, Landscaping and so Much More.... A Beautiful Enclave of Neighborhoods Complete With Parks and Walking Paths. Enjoy a Stroll in Picturesque Crossing Pond Park. Near to So Many Places...Top Rated School Districts 96 and 125 Kildeer Countryside Elementary, Woodlawn Junior High and Stevenson High School, Mariano's, Sunset Foods, Restaurants and Shopping Galore...Steps From Downtown Historic Long Grove. Easy Access to 294 Tollway and 53. Welcome Home...

    This property is off market, which means it's not currently listed for sale or rent on Zillow. This may be different from what's available on other websites or public sources.
    Facts & features

    Interior

    Bedrooms & bathrooms
    • Bedrooms: 4
    • Bathrooms: 3
    • Full bathrooms: 2
    • 1/2 bathrooms: 1
    Heating
    • Other, Gas
    Cooling
    • Central
    Appliances
    • Included: Dishwasher, Dryer, Freezer, Garbage disposal, Microwave, Range / Oven, Refrigerator, Washer
    Features
    • Flooring: Tile, Carpet, Hardwood
    • Basement: Finished, Sub-Basement
    • Attic: Unfinished
    • Has fireplace: Yes
    Interior area
    • Total interior livable area: 2,205 sqft

    Property

    Parking
    • Total spaces: 2
    • Parking features: Garage - Attached
    Features
    • Exterior features: Brick
    Lot
    • Size: 9,583 Square Feet
    Details
    • Parcel number: 1530404023

    Construction

    Type & style
    • Home type: SingleFamily
    Materials
    • Roof: Asphalt
    Condition
    • Year built: 1978

    Utilities & green energy

    • Sewer: Sewer-Public

    Community & HOA

    Location
    • Region: Buffalo Grove

    Financial & listing details

    • Price per square foot: $285/sqft
    • Tax assessed value: $477,468
    • Annual tax amount: $15,046

    Price history

    DateEventPrice
    10/23/2020Sold$415,000-2.4%$188/sqft
    Source: MRED as distributed by MLS GRID #10815997 Report a problem
    9/14/2020Pending sale$425,000$193/sqft
    Source: Baird & Warner #10815997 Report a problem
    9/6/2020Price change$425,000-3.4%$193/sqft
    Source: Baird & Warner #10815997 Report a problem
    8/13/2020Listed for sale$439,900+7%$200/sqft
    Source: Baird & Warner #10815997 Report a problem
    1/20/2016Sold$411,000-2.8%$186/sqft
    Source: MRED as distributed by MLS GRID #09047939 Report a problem
    12/1/2015Pending sale$422,950$192/sqft
    Source: SMY Realty Group Inc. #09047939 Report a problem
    11/9/2015Price change$422,950+0%$192/sqft
    Source: SMY Realty Group Inc. #09047939 Report a problem
    10/22/2015Price change$422,900-0.5%$192/sqft
    Source: SMY Realty Group Inc. #09047939 Report a problem
    10/8/2015Price change$424,900-1.2%$193/sqft
    Source: SMY Realty Group Inc. #09047939 Report a problem
    9/25/2015Price change$429,900-1.2%$195/sqft
    Source: SMY Realty Group Inc. #09047939 Report a problem
    9/8/2015Listed for sale$435,000+43.1%$197/sqft
    Source: SMY Realty Group Inc. #09047939 Report a problem
    5/21/2015Sold$304,000-1.6%$138/sqft
    Source: Public Record Report a problem
    4/28/2015Pending sale$309,000$140/sqft
    Source: RE/MAX House of Real Estate #08900624 Report a problem
    4/23/2015Listed for sale$309,000$140/sqft
    Source: RE/MAX House of Real Estate #08900624 Report a problem

    Public tax history

    YearProperty taxesTax assessment
    2024$15,046 +6.5%$172,192 +8.2%
    2023$14,134 -2.7%$159,140 +9.2%
    2022$14,530 +3.9%$145,786 +4.6%
    2021$13,986 +7.1%$139,344 +0.7%
    2020$13,062 +1.4%$138,312 +0.4%
    2019$12,883 +23.1%$137,802 +16.2%
    2018$10,465 $118,627 +2.4%
    2017$10,465 +5.5%$115,858 +4.4%
    2016$9,916 -4%$110,944 +6.9%
    2015$10,333 +2.4%$103,754 -0.2%
    2014$10,086 +0.9%$103,996 -0.2%
    2012$9,999 +1.3%$104,204 -10.4%
    2011$9,869 -0.4%$116,253 -9.2%
    2010$9,908 +2%$128,047 -5.3%
    2009$9,713 +2.4%$135,142 -0.1%
    2008$9,485 +10.7%$135,328 +2.1%
    2006$8,571 +7%$132,604
    2005$8,012 +8.5%--
    2004$7,385 +10.9%--
    2003$6,658 +7.6%--
    2002$6,190 +11.1%--
    2001$5,571 +5.6%$81,032 +8.7%
    2000$5,278 $74,550
    Find assessor info on the county website

    Neighborhood: 60089

    Nearby schools

    GreatSchools rating
    Schools provided by the listing agent
    • Elementary: Kildeer Countryside Elementary S
    • Middle: Woodlawn Middle School
    • High: Adlai E Stevenson High School

    Source: The MLS. This data may not be complete. We recommend contacting the local school district to confirm school assignments for this home.

    Get a cash offer in 3 minutes
    Find out how much your home could sell for in as little as 3 minutes with a no-obligation cash offer.
    Estimated market value
    $628,700
    Get a cash offer in 3 minutes
    Find out how much your home could sell for in as little as 3 minutes with a no-obligation cash offer.
    Estimated market value
    $628,700