New Price! Spacious and full of natural light, this 4-bedroom, 3-bathroom home offers comfort and convenience with one bedroom and full bathroom conveniently located on the main floor. The layout includes a formal dining room and a separate breakfast room, ideal for both entertaining and everyday living. Enjoy mountain views from the covered porch or the second-floor balcony. Located just minutes from Carson Tahoe Regional Medical Center, Silver Oak Golf Course, Western Nevada College, and with immediate freeway access, this home is perfectly situated. Don't miss the opportunity to own this beautiful and well-located property!
Closed
$515,000
1043 Shenandoah Dr, Carson City, NV 89706
4beds
2,041sqft
Single Family Residence
Built in 1986
5,662 Square Feet Lot
$514,600 Zestimate®
$252/sqft
$2,901 Estimated rent
Home value
$514,600
$463,000 - $571,000
$2,901/mo
Zestimate® history
Owner options
List your home for rent
$2,901/mo
Rent Zestimate®
Find your next renter with Zillow Rental Manager. Plus, with online applications, you can quickly screen prospective tenants – for free.
$2,901/mo
Rent Zestimate®
Refinance and save
$2,955/mo
Est. payment
Refinancing to a lower rate could help reduce your monthly payments and save thousands over the life of the loan.
$2,955/mo
Est. payment
Explore your selling options
Work with a Zillow partner agent
Leverage their expertise and Zillow's premium Showcase listings to get your home seen by more buyers.
Get startedList with your own agent
Get your home in front of millions of buyers by listing it on Zillow.
Learn how to do itSell it yourself
Take full control of how buyers see your home on Zillow by listing For Sale by Owner (FSBO).
List your homeWhat's special
Breathtaking mountain viewsStunning viewsFull of natural lightCovered porchFormal dining roomSeparate breakfast roomSecond-floor balcony
Zillow last checked:
Listing updated:
Listed by:
Nick Philips S.190887 775-445-9921,
RE/MAX Realty Affiliates
Bought with:
Donna Sugden, S.40407
eXp
Source: NNRMLS,MLS#: 250050007
Facts & features
Interior
Bedrooms & bathrooms
- Bedrooms: 4
- Bathrooms: 3
- Full bathrooms: 3
Heating
- Forced Air
Cooling
- Central Air
Appliances
- Included: Dishwasher, Disposal, Dryer, Gas Cooktop, Gas Range, Refrigerator, Washer
- Laundry: In Bathroom, Shelves
Features
- High Ceilings
- Flooring: Carpet, Tile, Wood
- Windows: Aluminum Frames, Double Pane Windows
- Number of fireplaces: 1
- Fireplace features: Gas, Gas Log
- Common walls with other units/homes: No Common Walls
Interior area
- Total structure area: 2,041
- Total interior livable area: 2,041 sqft
Property
Parking
- Total spaces: 2
- Parking features: Attached, Garage, Garage Door Opener
- Attached garage spaces: 2
Features
- Stories: 2
- Patio & porch: Patio
- Pool features: None
- Spa features: None
- Fencing: Back Yard
- Has view: Yes
- View description: Mountain(s)
Lot
- Size: 5,662 Square Feet
- Features: Landscaped
Details
- Additional structures: Shed(s), Storage, Workshop
- Parcel number: 00875411
- Zoning: SF6
- Special conditions: Agent Owned
Construction
Type & style
- Home type: SingleFamily
- Property subtype: Single Family Residence
Materials
- Foundation: Concrete Perimeter, Crawl Space
- Roof: Pitched,Tile
Condition
- New construction: No
- Year built: 1986
Utilities & green energy
- Sewer: Public Sewer
- Water: Public
- Utilities for property: Electricity Connected, Natural Gas Connected, Water Connected
Community & HOA
Community
- Security: Smoke Detector(s)
HOA
- Has HOA: No
Location
- Region: Carson City
Financial & listing details
- Price per square foot: $252/sqft
- Tax assessed value: $246,927
- Annual tax amount: $2,321
- Date on market: 5/19/2025
- Cumulative days on market: 57 days
- Listing terms: 1031 Exchange,Cash,Conventional,FHA,VA Loan
Price history
| Date | Event | Price |
|---|---|---|
| 7/15/2025 | Sold | $515,000-1.9%$252/sqft |
Source:  NNRMLS #250050007 Report a problem NNRMLS #250050007 Report a problem | ||
| 6/14/2025 | Contingent | $525,000$257/sqft |
Source: NNRMLS #250050007 Report a problem | ||
| 6/9/2025 | Price change | $525,000-1.9%$257/sqft |
Source: NNRMLS #250050007 Report a problem | ||
| 5/31/2025 | Price change | $535,000-2.7%$262/sqft |
Source: NNRMLS #250050007 Report a problem | ||
| 5/19/2025 | Listed for sale | $550,000+25%$269/sqft |
Source: NNRMLS #250050007 Report a problem | ||
| 4/10/2025 | Sold | $440,000$216/sqft |
Source: Public Record Report a problem | ||
Public tax history
| Year | Property taxes | Tax assessment |
|---|---|---|
| 2025 | $2,486 +7.1% | $86,424 -1.8% |
| 2024 | $2,321 +3% | $88,045 +3.5% |
| 2023 | $2,254 +3% | $85,056 +11.5% |
| 2022 | $2,188 +3% | $76,270 +4.3% |
| 2021 | $2,125 | $73,107 +1.9% |
| 2019 | $2,125 +6.2% | $71,749 +4.7% |
| 2018 | $2,001 +3% | $68,520 +0.6% |
| 2017 | $1,943 +3% | $68,093 +19.2% |
| 2016 | $1,886 +2.6% | $57,126 -11.9% |
| 2015 | $1,839 +3.2% | $64,854 +14.5% |
| 2014 | $1,782 +6.1% | $56,622 +5.2% |
| 2013 | $1,679 +3% | $53,841 -16% |
| 2012 | $1,630 +3% | $64,132 -11% |
| 2011 | $1,583 +3.1% | $72,083 -10.4% |
| 2010 | $1,536 +2.9% | $80,489 -7.6% |
| 2009 | $1,492 +3% | $87,135 -0.7% |
| 2008 | $1,448 +3% | $87,727 +13.3% |
| 2007 | $1,406 | $77,405 +30.9% |
| 2006 | -- | $59,139 +7.1% |
| 2005 | -- | $55,211 +10.1% |
| 2004 | -- | $50,133 +0.7% |
| 2003 | -- | $49,772 -1.9% |
| 2002 | -- | $50,728 +1.6% |
| 2001 | $1,273 | $49,920 |
Find assessor info on the county website
Neighborhood: 89706
Nearby homes
- $518,5004 bd2 ba1.8k sqft1051 Shenandoah Dr, Carson City, NV 89706Off Market
- $492,9003 bd2 ba1.6k sqft1035 Shenandoah Dr, Carson City, NV 89706Off Market
- $555,6004 bd3 ba2k sqft1059 Shenandoah Dr, Carson City, NV 89706Off Market
- $502,0003 bd2 ba1.6k sqft1027 Shenandoah Dr, Carson City, NV 89706Off Market
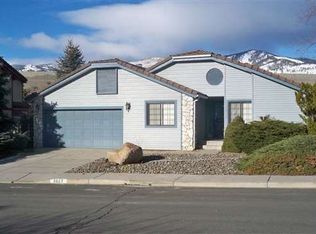
- $523,9004 bd3 ba1.8k sqft1048 Shenandoah Dr, Carson City, NV 89706Off Market
- $504,5003 bd2 ba1.8k sqft1056 Shenandoah Dr, Carson City, NV 89706Off Market
- $448,1003 bd2 ba1.2k sqft1040 Shenandoah Dr, Carson City, NV 89706Off Market
- $517,9004 bd2 ba1.8k sqft1067 Shenandoah Dr, Carson City, NV 89706Off Market
Nearby schools
GreatSchools rating
- 7/10Edith West Fritsch Elementary SchoolGrades: PK-5Distance: 1.8 mi
- 5/10Carson Middle SchoolGrades: 6-8Distance: 2.6 mi
- 5/10Carson High SchoolGrades: 9-12Distance: 2.8 mi
Schools provided by the listing agent
- Elementary: Edith W Fritsch
- Middle: Carson
- High: Carson
Source: NNRMLS. This data may not be complete. We recommend contacting the local school district to confirm school assignments for this home.
Get a cash offer in 3 minutes
Find out how much your home could sell for in as little as 3 minutes with a no-obligation cash offer.
Estimated market value
$514,600
Get a cash offer in 3 minutes
Find out how much your home could sell for in as little as 3 minutes with a no-obligation cash offer.
Estimated market value
$514,600
- Nevada
- Carson City
- Carson City
- 89706
- 1043 Shenandoah Dr
Nearby cities
Nearby zip codes
Other Carson City Topics
