Nestled in the scenic enclave of Sierra Del Oro, adjacent to Yorba Linda, this exquisitely upgraded 4-bedroom residence with a swimming pool offers a seamless blend of comfort and sophistication. Thoughtfully enhanced with modern amenities, this home features dual-pane windows, elegant French doors with a breezeway, a state-of-the-art heating and air conditioning system, and a tankless water heater. Designer touches include 24-inch tile floors, premium carpeting with memory foam underlay, and updated kitchen and bathrooms. Step into the sunlit living and dining areas, where soaring vaulted ceilings, stacked accent windows, and dazzling chandeliers create a warm and inviting ambiance. The diagonally laid tile flooring, framed by 5-inch baseboards, enhances the grandeur of the lower level, while a warm two-tone palette adds a refined touch. The rejuvenated kitchen is a chef’s delight, featuring professionally painted cabinetry with upgraded hardware, a stylish full backsplash, stainless steel appliances, a pantry, and a picturesque window showcasing the vibrant backyard and shimmering Pebble-Tech pool. Open to the kitchen, the spacious family room centers around a cozy fireplace—perfect for gatherings. A versatile downstairs bedroom and full bathroom provide flexibility to suit any lifestyle. Outside, your private backyard oasis awaits—an entertainer’s paradise designed for year-round enjoyment. The Rock veneer-accented Pebble-Tech pool, complete with a Baha shelf, oversized spa, and three sheer descent waterfalls, sets the stage for endless relaxation. Resort-style amenities include a built-in BBQ, a high-ceiling covered patio with cooling ceiling fans, a fire pit with wrap-around seating, Malibu-style lighting, and lush landscaping bursting with vibrant blooms. Vinyl fencing ensures privacy, while a side-access gate accommodates recreational vehicles. Upstairs, the grand primary suite is a tranquil retreat, highlighted by vaulted ceilings, a walk-in closet, and luxe French doors leading to a charming Juliette balcony with serene backyard views. Additional perks include a two-car garage with a smart opener, built-in cabinetry, and ample storage. Ideally located just moments from a neighborhood park with a splash zone, shopping, and a California Distinguished School, this home offers the ultimate blend of luxury, convenience, and freedom—with no HOA or Mello Roos. Experience the best of Southern California living—welcome home!
Sold for $945,000
Listed by: Compass Real Estate • Nolasco Blandon • Contact: 951-415-9773
Bought with: Caliber Real Estate Group
$945,000
1043 Smoketree Dr, Corona, CA 92882
4beds
1,823sqft
Single Family Residence
Built in 1988
8,276 Square Feet Lot
$956,000 Zestimate®
$518/sqft
$4,617 Estimated rent
Home value
$956,000
$860,000 - $1.06M
$4,617/mo
Zestimate® history
Owner options
List your home for rent
$4,617/mo
Rent Zestimate®
Find your next renter with Zillow Rental Manager. Plus, with online applications, you can quickly screen prospective tenants – for free.
$4,617/mo
Rent Zestimate®
Refinance and save
$6,030/mo
Est. payment
Refinancing to a lower rate could help reduce your monthly payments and save thousands over the life of the loan.
$6,030/mo
Est. payment
Explore your selling options
Work with a Zillow partner agent
Leverage their expertise and Zillow's premium Showcase listings to get your home seen by more buyers.
Get startedList with your own agent
Get your home in front of millions of buyers by listing it on Zillow.
Learn how to do itSell it yourself
Take full control of how buyers see your home on Zillow by listing For Sale by Owner (FSBO).
List your homeWhat's special
Swimming poolPebble-tech poolCozy fireplaceTwo-car garageSheer descent waterfallsJuliette balconyPrivate backyard oasis
Zillow last checked:
Listing updated:
Listed by:
Nolasco Blandon DRE #01279850 951.415.6161,
Compass Real Estate
Bought with:
Ryan Salloum, DRE #02124512
Caliber Real Estate Group
Source: CRMLS,MLS#: IG25085884 Originating MLS: California Regional MLS
Originating MLS: California Regional MLSFacts & features
Interior
Bedrooms & bathrooms
- Bedrooms: 4
- Bathrooms: 3
- Full bathrooms: 3
- Main level bathrooms: 1
- Main level bedrooms: 1
Rooms
- Room types: Attic, Bedroom, Entry/Foyer, Family Room, Kitchen, Laundry, Living Room, Primary Bathroom, Primary Bedroom, Other, Dining Room
Primary bedroom
- Features: Primary Suite
Bedroom
- Features: Bedroom on Main Level
Bathroom
- Features: Bathroom Exhaust Fan, Bathtub, Dual Sinks, Enclosed Toilet, Full Bath on Main Level, Soaking Tub, Separate Shower, Tub Shower
Kitchen
- Features: Granite Counters, Kitchen/Family Room Combo, Remodeled, Updated Kitchen, Utility Sink
Heating
- Central, ENERGY STAR Qualified Equipment, Forced Air, Fireplace(s)
Cooling
- Central Air, Electric, ENERGY STAR Qualified Equipment
Appliances
- Included: Built-In Range, Dishwasher, Disposal, Gas Oven, Gas Range, Gas Water Heater, High Efficiency Water Heater, Microwave, Tankless Water Heater, Vented Exhaust Fan
- Laundry: Washer Hookup, Gas Dryer Hookup, Inside, Laundry Room
Features
- Balcony, Breakfast Area, Ceiling Fan(s), Cathedral Ceiling(s), Separate/Formal Dining Room, Granite Counters, High Ceilings, Open Floorplan, Pantry, Recessed Lighting, Two Story Ceilings, Attic, Bedroom on Main Level, Primary Suite, Walk-In Closet(s)
- Flooring: Carpet, Tile
- Doors: French Doors, Panel Doors
- Windows: Blinds, Double Pane Windows, Drapes, Screens
- Has fireplace: Yes
- Fireplace features: Family Room, Gas
- Common walls with other units/homes: No Common Walls
Interior area
- Total interior livable area: 1,823 sqft
- Finished area below ground: 0
Property
Parking
- Total spaces: 4
- Parking features: Concrete, Direct Access, Driveway Level, Door-Single, Driveway, Garage Faces Front, Garage, Garage Door Opener, Storage
- Attached garage spaces: 2
- Uncovered spaces: 2
Accessibility
- Accessibility features: Accessible Entrance
Features
- Levels: Two
- Stories: 2
- Entry location: 1
- Patio & porch: Concrete, Covered, Front Porch, Patio
- Exterior features: Lighting, Fire Pit
- Has private pool: Yes
- Pool features: Filtered, Gunite, Gas Heat, Heated, In Ground, Pebble, Private, See Remarks, Waterfall
- Has spa: Yes
- Spa features: Gunite, Heated, In Ground, Private
- Fencing: Excellent Condition,Vinyl,Wrought Iron
- Has view: Yes
- View description: None
Lot
- Size: 8,276 Square Feet
- Dimensions: 55' x 135' x 61' x 137'
- Features: 0-1 Unit/Acre, Back Yard, Front Yard, Sprinklers In Rear, Sprinklers In Front, Lawn, Landscaped, Near Park, Sprinklers Timer, Sprinklers On Side, Sprinkler System, Walkstreet, Yard
Details
- Additional structures: Cabana
- Parcel number: 102531035
- Zoning: R-1
- Special conditions: Standard
Construction
Type & style
- Home type: SingleFamily
- Architectural style: Contemporary
- Property subtype: Single Family Residence
Materials
- Drywall, Frame, Stucco, Wood Siding
- Foundation: Slab
- Roof: Tile
Condition
- Updated/Remodeled,Turnkey
- New construction: No
- Year built: 1988
Details
- Builder model: Unknown
Utilities & green energy
- Electric: Electricity - On Property, Standard
- Sewer: Public Sewer
- Water: Public
- Utilities for property: Cable Connected, Electricity Connected, Natural Gas Connected, Phone Connected, Sewer Connected, Water Connected
Green energy
- Energy efficient items: HVAC, Windows
Community & HOA
Community
- Features: Biking, Curbs, Foothills, Golf, Hiking, Near National Forest, Street Lights, Suburban, Sidewalks, Park
- Security: Carbon Monoxide Detector(s), Firewall(s), Smoke Detector(s)
- Subdivision: Sierra Del Oro
HOA
- HOA name: n/a
- Second HOA name: N/A
- Third HOA name: n/a
Location
- Region: Corona
Financial & listing details
- Price per square foot: $518/sqft
- Tax assessed value: $583,313
- Annual tax amount: $7,169
- Date on market: 4/18/2025
- Cumulative days on market: 53 days
- Listing terms: Cash,Cash to New Loan,Conventional,FHA,Fannie Mae,Freddie Mac,Submit,VA Loan
- Road surface type: Paved
Price history
| Date | Event | Price |
|---|---|---|
| 7/11/2025 | Sold | $945,000-0.5%$518/sqft |
Source:  CRMLS #IG25085884 Report a problem CRMLS #IG25085884 Report a problem | ||
| 6/21/2025 | Pending sale | $949,500$521/sqft |
Source: CRMLS #IG25085884 Report a problem | ||
| 5/4/2025 | Listed for sale | $949,500$521/sqft |
Source: CRMLS #IG25085884 Report a problem | ||
| 4/29/2025 | Pending sale | $949,500$521/sqft |
Source: CRMLS #IG25085884 Report a problem | ||
| 4/24/2025 | Listed for sale | $949,500+104.2%$521/sqft |
Source: CRMLS #IG25085884 Report a problem | ||
| 6/19/2015 | Sold | $465,000$255/sqft |
Source: Public Record Report a problem | ||
| 4/24/2015 | Price change | $465,000-2.1%$255/sqft |
Source: The Mercedes Group Report a problem | ||
| 3/17/2015 | Price change | $474,900-2.3%$261/sqft |
Source: Realty ONE Group, Inc. #PW15044602 Report a problem | ||
| 3/15/2015 | Price change | $485,900-2%$267/sqft |
Source: Realty ONE Group, Inc. #PW15044602 Report a problem | ||
| 3/4/2015 | Listed for sale | $495,900$272/sqft |
Source: Realty ONE Group, Inc. #PW15044602 Report a problem | ||
Public tax history
| Year | Property taxes | Tax assessment |
|---|---|---|
| 2025 | $7,169 +3.1% | $583,313 +2% |
| 2024 | $6,954 +1.3% | $571,877 +2% |
| 2023 | $6,866 +1.7% | $560,665 +2% |
| 2022 | $6,751 +1.8% | $549,672 +2% |
| 2021 | $6,629 +1% | $538,895 +1% |
| 2020 | $6,562 | $533,370 +2% |
| 2019 | -- | $522,913 +2% |
| 2018 | $6,279 +6.5% | $512,661 +6.5% |
| 2017 | $5,894 | $481,532 +2% |
| 2016 | $5,894 +86% | $472,091 +100.3% |
| 2015 | $3,168 +3.4% | $235,681 +2% |
| 2014 | $3,066 | $231,065 +0.5% |
| 2013 | -- | $230,023 +2% |
| 2012 | -- | $225,513 +2% |
| 2011 | -- | $221,092 +0.8% |
| 2010 | -- | $219,442 -0.2% |
| 2009 | -- | $219,966 +2% |
| 2008 | -- | $215,654 +2% |
| 2007 | -- | $211,426 +2% |
| 2006 | -- | $207,281 +2% |
| 2005 | -- | $203,217 +3.9% |
| 2003 | -- | $195,584 +2% |
| 2002 | -- | $191,750 +2% |
| 2001 | $2,957 +0.7% | $187,991 +2% |
| 2000 | $2,935 | $184,306 |
Find assessor info on the county website
Neighborhood: Sierra del Oro
Nearby homes
- $831,9004 bd3 ba1.8k sqft1039 Smoketree Dr, Corona, CA 92882Off Market
- $782,3003 bd2 ba1.6k sqft1047 Smoketree Dr, Corona, CA 92882Off Market
- $810,6003 bd3 ba1.6k sqft1037 Smoketree Dr, Corona, CA 92882Off Market
- $784,5003 bd3 ba1.7k sqft1044 Torrey Dr, Corona, CA 92882Off Market
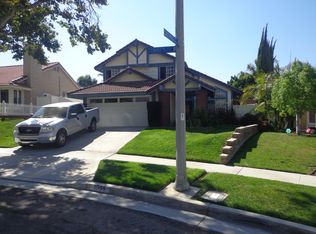
- $783,1003 bd2 ba1.6k sqft1055 Smoketree Dr, Corona, CA 92882Off Market
- $840,1004 bd3 ba1.8k sqft1040 Torrey Dr, Corona, CA 92882Off Market
- $743,4003 bd2 ba1.3k sqft1048 Torrey Dr, Corona, CA 92882Off Market
- $831,4004 bd3 ba1.8k sqft1031 Smoketree Dr, Corona, CA 92882Off Market
Nearby schools
GreatSchools rating
- 8/10Prado View Elementary SchoolGrades: K-6Distance: 0.3 mi
- 7/10Cesar Chavez AcademyGrades: K-8Distance: 1.2 mi
- 6/10Corona High SchoolGrades: 9-12Distance: 2.4 mi
Schools provided by the listing agent
- Elementary: Prado View
- Middle: Cesar Chavez
- High: Corona
Source: CRMLS. This data may not be complete. We recommend contacting the local school district to confirm school assignments for this home.
Get a cash offer in 3 minutes
Find out how much your home could sell for in as little as 3 minutes with a no-obligation cash offer.
Estimated market value
$956,000
Get a cash offer in 3 minutes
Find out how much your home could sell for in as little as 3 minutes with a no-obligation cash offer.
Estimated market value
$956,000
- California
- Riverside County
- Corona
- 92882
- Sierra del Oro
- 1043 Smoketree Dr
Nearby cities
Nearby neighborhoods
Nearby zip codes
Other Corona Topics
