1043 Southwood Dr APT F, San Luis Obispo, CA 93401
Home value
$546,900
$509,000 - $591,000
$2,539/mo
Owner options
$2,539/mo
Rent Zestimate®
Find your next renter with Zillow Rental Manager. Plus, with online applications, you can quickly screen prospective tenants – for free.
$2,539/mo
Rent Zestimate®
$3,794/mo
Est. payment
Refinancing to a lower rate could help reduce your monthly payments and save thousands over the life of the loan.
$3,794/mo
Est. payment
Explore your selling options
Work with a Zillow partner agent
Leverage their expertise and Zillow's premium Showcase listings to get your home seen by more buyers.
Get startedList with your own agent
Get your home in front of millions of buyers by listing it on Zillow.
Learn how to do itSell it yourself
Take full control of how buyers see your home on Zillow by listing For Sale by Owner (FSBO).
List your homeWhat's special
Zillow last checked:
Listing updated:
Desiree Burgess DRE #02156639 805-712-8151,
Redfin Corporation
Cheryl Burcheri, DRE #00890880
Cheryl Burcheri Real Estate
Facts & features
Interior
Bedrooms & bathrooms
- Bedrooms: 2
- Bathrooms: 1
- Full bathrooms: 1
- Main level bathrooms: 1
- Main level bedrooms: 2
Rooms
- Room types: Bedroom, Kitchen, Loft, Living Room, Primary Bedroom, Dining Room
Primary bedroom
- Features: Main Level Primary
Bedroom
- Features: Bedroom on Main Level
Bathroom
- Features: Bathroom Exhaust Fan, Bathtub, Dual Sinks, Separate Shower, Tub Shower, Vanity
Kitchen
- Features: Galley Kitchen
Kitchen
- Features: Kitchen/Family Room Combo, Laminate Counters
Heating
- Central, Forced Air, Fireplace(s), Natural Gas, Radiant
Cooling
- None
Appliances
- Included: Convection Oven, Dishwasher, Electric Range, Freezer, Disposal, High Efficiency Water Heater, Refrigerator, Range Hood, Self Cleaning Oven, Vented Exhaust Fan, Dryer, Washer
- Laundry: Common Area, Inside, Laundry Closet, Stacked
Features
- Balcony, Breakfast Area, Cathedral Ceiling(s), Separate/Formal Dining Room, High Ceilings, Laminate Counters, Living Room Deck Attached, Open Floorplan, Stone Counters, Stair Climber, Storage, Wired for Data, Bedroom on Main Level, Galley Kitchen, Loft, Main Level Primary
- Flooring: Tile
- Doors: Panel Doors, Sliding Doors
- Windows: Custom Covering(s), Drapes
- Has fireplace: Yes
- Fireplace features: Electric, Living Room
- Common walls with other units/homes: 2+ Common Walls
Interior area
- Total interior livable area: 892 sqft
Property
Parking
- Total spaces: 2
- Parking features: Assigned, Electric Vehicle Charging Station(s), Guest, Paved, One Space
- Uncovered spaces: 2
Features
- Levels: Two
- Stories: 2
- Entry location: 2
- Patio & porch: Deck, Patio
- Exterior features: Lighting, Rain Gutters
- Pool features: Fenced, Heated, Salt Water, Association
- Spa features: None
- Has view: Yes
- View description: Courtyard, Park/Greenbelt, Neighborhood, Trees/Woods
Lot
- Size: 892 Square Feet
- Features: Close to Clubhouse, Lawn, Landscaped, Near Park, Near Public Transit
Details
- Parcel number: https://matrix.crml
- Zoning: R3
- Special conditions: Standard
Construction
Type & style
- Home type: Condo
- Property subtype: Condominium
- Attached to another structure: Yes
Materials
- Stucco
- Roof: Composition
Condition
- Turnkey
- New construction: No
- Year built: 1987
Utilities & green energy
- Electric: Electricity - On Property
- Sewer: Public Sewer
- Water: Public
- Utilities for property: Cable Available, Electricity Connected, Natural Gas Connected, Phone Available, Sewer Connected, Water Connected
Community & HOA
Community
- Features: Curbs, Gutter(s), Storm Drain(s), Street Lights, Sidewalks, Park
- Security: Carbon Monoxide Detector(s), Fire Sprinkler System, 24 Hour Security, Smoke Detector(s)
- Subdivision: San Luis Obispo(380)
HOA
- Has HOA: Yes
- Amenities included: Call for Rules, Clubhouse, Maintenance Grounds, Management, Pool, Pet Restrictions, Pets Allowed, Trash
- HOA fee: $345 monthly
- HOA name: Parkwood Village Condos
- HOA phone: 805-543-2992
Location
- Region: San Luis Obispo
Financial & listing details
- Price per square foot: $611/sqft
- Tax assessed value: $342,914
- Date on market: 2/6/2026
- Cumulative days on market: 98 days
- Listing terms: Cash,Cash to New Loan,Conventional,FHA
- Inclusions: Washer/Dryer, Refridgerator
- Road surface type: Paved
Price history
| Date | Event | Price |
|---|---|---|
| 7/24/2026 | Sold | $545,000-1.8%$611/sqft |
Source: | ||
| 6/11/2026 | Pending sale | $555,000$622/sqft |
Source: | ||
| 5/17/2026 | Contingent | $555,000$622/sqft |
Source: | ||
| 2/6/2026 | Listed for sale | $555,000+95.4%$622/sqft |
Source: | ||
| 7/10/2023 | Listing removed | -- |
Source: Zillow Rentals Report a problem | ||
| 6/21/2023 | Listed for rent | $2,775+7.8%$3/sqft |
Source: Zillow Rentals Report a problem | ||
| 7/29/2021 | Listing removed | -- |
Source: Zillow Rental Manager Report a problem | ||
| 7/15/2021 | Listed for rent | $2,575+3%$3/sqft |
Source: Zillow Rental Manager Report a problem | ||
| 3/30/2021 | Listing removed | -- |
Source: Zillow Rental Manager Report a problem | ||
| 3/9/2021 | Listed for rent | $2,500$3/sqft |
Source: Zillow Rental Manager Report a problem | ||
| 12/15/2020 | Listing removed | $2,500$3/sqft |
Source: Bjerre & Garcia Realty Report a problem | ||
| 11/18/2020 | Listed for rent | $2,500+2%$3/sqft |
Source: Bjerre & Garcia Realty Report a problem | ||
| 7/20/2020 | Listing removed | $2,450$3/sqft |
Source: Bjerre & Garcia Realty Report a problem | ||
| 7/2/2020 | Price change | $2,450-2%$3/sqft |
Source: Bjerre & Garcia Realty Report a problem | ||
| 2/3/2020 | Price change | $2,500+6.4%$3/sqft |
Source: Bjerre & Garcia Realty Report a problem | ||
| 1/26/2020 | Price change | $2,350-6%$3/sqft |
Source: Bjerre & Garcia Realty Report a problem | ||
| 12/17/2019 | Listed for rent | $2,500$3/sqft |
Source: Zillow Rental Manager Report a problem | ||
| 3/22/2016 | Sold | $284,000+10.5%$318/sqft |
Source: Public Record Report a problem | ||
| 10/31/2014 | Sold | $257,000$288/sqft |
Source: Public Record Report a problem | ||
Public tax history
| Year | Property taxes | Tax assessment |
|---|---|---|
| 2026 | -- | $342,914 +2% |
| 2025 | $3,720 +1.5% | $336,192 +2% |
| 2024 | $3,667 +1.8% | $329,601 +2% |
| 2023 | $3,601 +6.7% | $323,139 +2% |
| 2022 | $3,376 +1.7% | $316,804 +2% |
| 2021 | $3,321 +1% | $310,593 +1% |
| 2020 | $3,287 +1.1% | $307,409 +2% |
| 2019 | $3,253 +2% | $301,382 +2% |
| 2018 | $3,189 +2% | $295,473 +2% |
| 2017 | $3,127 +9.4% | $289,680 +11% |
| 2016 | $2,859 | $260,919 +1.5% |
| 2015 | $2,859 +126.9% | $257,000 +109.9% |
| 2014 | $1,260 | $122,448 +2.5% |
| 2012 | -- | $119,507 +2% |
| 2011 | -- | $117,165 +0.8% |
| 2010 | -- | $116,291 -0.2% |
| 2009 | -- | $116,568 +2% |
| 2008 | -- | $114,283 |
Neighborhood: 93401
Nearby homes
- $500,0002 bd2 ba966 sqft1043 Southwood Dr APT J, San Luis Obispo, CA 93401Sold
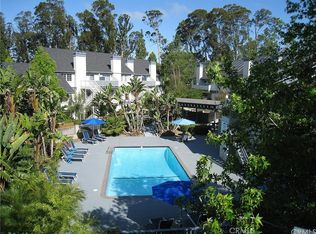
- $471,1002 bd1 ba892 sqft1043 Southwood Dr APT B, San Luis Obispo, CA 93401Off Market
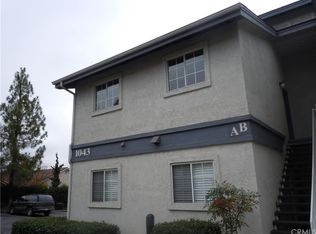
- $452,1002 bd1 ba892 sqft1043 Southwood Dr APT G, San Luis Obispo, CA 93401Off Market
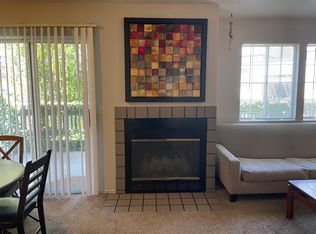
- $473,8002 bd1 ba892 sqft1043 Southwood Dr APT E, San Luis Obispo, CA 93401Off Market
- $447,8002 bd1 ba892 sqft1043 Southwood Dr APT A, San Luis Obispo, CA 93401Off Market
- $544,7002 bd1 ba885 sqft1043 Southwood Dr APT C, San Luis Obispo, CA 93401Off Market
- $495,0002 bd2 ba966 sqft1043 Southwood Dr APT L, San Luis Obispo, CA 93401Off Market
- $439,7002 bd1 ba892 sqft1043 Southwood Dr APT D, San Luis Obispo, CA 93401Off Market
Nearby schools
GreatSchools rating
- 8/10Sinsheimer Elementary SchoolGrades: K-6Distance: 0.2 mi
- 9/10Laguna Middle SchoolGrades: 7-8Distance: 3 mi
- 10/10San Luis Obispo High SchoolGrades: 9-12Distance: 1.3 mi
Schools provided by the listing agent
- High: San Luis Obispo
Source: CRMLS. This data may not be complete. We recommend contacting the local school district to confirm school assignments for this home.
Get pre-qualified for a loan
At Zillow Home Loans, we can pre-qualify you in as little as 5 minutes with no impact to your credit score.An equal housing lender. NMLS #10287.
Sell for more on Zillow
- California
- San Luis Obispo County
- San Luis Obispo
- 93401
- 1043 Southwood Dr Apartment F
