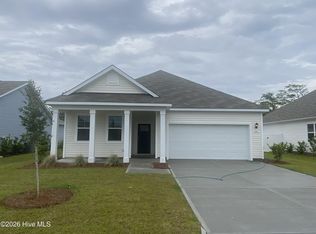
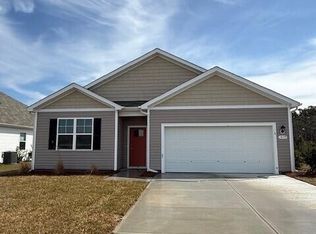
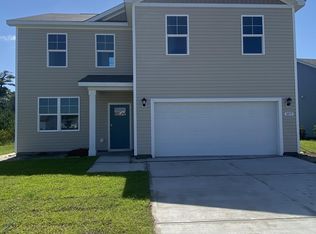
1043 Stanbury Bluff Road SW, Supply, NC 28462
Home value
$340,200
$310,000 - $371,000
$2,063/mo
Owner options
$2,063/mo
Rent Zestimate®
Find your next renter with Zillow Rental Manager. Plus, with online applications, you can quickly screen prospective tenants – for free.
$2,063/mo
Rent Zestimate®
$3,646/mo
Est. payment
Refinancing to a lower rate could help reduce your monthly payments and save thousands over the life of the loan.
$3,646/mo
Est. payment
Explore your selling options
Work with a Zillow partner agent
Leverage their expertise and Zillow's premium Showcase listings to get your home seen by more buyers.
Get startedList with your own agent
Get your home in front of millions of buyers by listing it on Zillow.
Learn how to do itSell it yourself
Take full control of how buyers see your home on Zillow by listing For Sale by Owner (FSBO).
List your homeWhat's special
Zillow last checked:
Listing updated:
Cheryl B Baucom 910-431-2535,
D R Horton, Inc.
Jonathan Jozak, 317389
Intracoastal Realty Corporation
Katelyn Ivey, 317206
Intracoastal Realty Corporation
Facts & features
Interior
Bedrooms & bathrooms
- Bedrooms: 3
- Bathrooms: 2
- Full bathrooms: 2
Rooms
- Room types: Master Bedroom, Bedroom 2, Bedroom 3, Dining Room, Living Room, Laundry, Office
Primary bedroom
- Description: Master Suite with dual sinks, 5' walk in shower
- Level: First
- Dimensions: 13.67 x 17.33
Bedroom 2
- Description: Large closet
- Level: First
- Dimensions: 10.67 x 12.67
Bedroom 3
- Description: Large closet
- Level: First
- Dimensions: 11 x 11.83
Dining room
- Description: Open to kitchen as combo
- Level: First
- Dimensions: 18.33 x 8.58
Kitchen
- Description: Large tabletop island,walkinpantry,Whirlpool appl.
- Level: First
- Dimensions: 13.33 x 9
Laundry
- Description: off master bathroom
- Level: First
- Dimensions: 6.83 x 7.5
Living room
- Description: open to kitchen/dining area
- Level: First
- Dimensions: 17.33 x 15.33
Office
- Description: flex room or office
- Level: First
- Dimensions: 13.33 x 10.33
Heating
- Heat Pump, Electric, Forced Air
Cooling
- Central Air, Heat Pump
Appliances
- Included: Built-In Microwave, Refrigerator, Range, Disposal, Dishwasher
- Laundry: Dryer Hookup, Washer Hookup, Laundry Room
Features
- Master Downstairs, Walk-in Closet(s), Entrance Foyer, Solid Surface, Pantry, Walk-in Shower, Blinds/Shades, Walk-In Closet(s)
- Flooring: LVT/LVP, Carpet
- Doors: Thermal Doors
- Windows: Thermal Windows
- Basement: None
- Attic: Access Only,Pull Down Stairs
- Has fireplace: No
- Fireplace features: None
Interior area
- Total structure area: 1,883
- Total interior livable area: 1,883 sqft
Property
Parking
- Total spaces: 4
- Parking features: Garage Faces Front, Attached, Garage Door Opener
- Attached garage spaces: 2
- Uncovered spaces: 2
Features
- Levels: One
- Stories: 1
- Patio & porch: Covered, Porch, Screened
- Exterior features: Cluster Mailboxes, Thermal Doors
- Fencing: None
Lot
- Size: 0.26 Acres
- Dimensions: 60 x 195 x 54 x 182
Details
- Parcel number: 216lh083
- Zoning: residential
- Special conditions: Standard
Construction
Type & style
- Home type: SingleFamily
- Property subtype: Single Family Residence
Materials
- Vinyl Siding
- Foundation: Slab
- Roof: Architectural Shingle
Condition
- New construction: Yes
- Year built: 2025
Details
- Warranty included: Yes
Utilities & green energy
- Sewer: Public Sewer
- Water: Public
- Utilities for property: Sewer Available, Water Available
Green energy
- Green verification: HERS Index Score
- Energy efficient items: Lighting, Thermostat
Community & HOA
Community
- Security: Smoke Detector(s)
- Subdivision: Stanbury Creek
HOA
- Has HOA: Yes
- Amenities included: Pool, Maintenance Common Areas, Maintenance Roads, Management, Sidewalks, Street Lights
- HOA fee: $1,620 annually
- HOA name: Premier Management
- HOA phone: 910-679-3012
Location
- Region: Supply
Financial & listing details
- Price per square foot: $182/sqft
- Tax assessed value: $35,000
- Annual tax amount: $138
- Date on market: 12/29/2025
- Cumulative days on market: 1 day
- Listing agreement: Exclusive Right To Sell
- Listing terms: Cash,Conventional,FHA,USDA Loan,VA Loan
- Lease term: Short Term Lease
- Road surface type: Paved
Price history
| Date | Event | Price |
|---|---|---|
| 9/11/2025 | Sold | $343,380-3%$182/sqft |
Source: | ||
| 6/3/2025 | Pending sale | $354,030$188/sqft |
Source: | ||
| 5/12/2025 | Contingent | $354,030$188/sqft |
Source: | ||
| 5/12/2025 | Listed for sale | $354,030$188/sqft |
Source: | ||
Public tax history
| Year | Property taxes | Tax assessment |
|---|---|---|
| 2025 | $138 | $35,000 |
| 2024 | $138 | $35,000 |
Neighborhood: 28462
Nearby homes
- $300,0003 bd2 ba1.6k sqft1047 Stanbury Bluff Rd SW, Supply, NC 28462Sold

- $319,0004 bd2 ba1.7k sqft1039 Stanbury Bluff Rd SW, Supply, NC 28462Sold

- $299,1903 bd2 ba1.6k sqft1035 Stanbury Bluff Rd SW, Supply, NC 28462Sold

- $335,0004 bd3 ba2.3k sqft1055 Stanbury Bluff Rd SW, Supply, NC 28462Sold

- $385,0004 bd3 ba2.6k sqft1031 Stanbury Bluff Rd SW, Supply, NC 28462Sold
- $309,1903 bd2 ba1.6k sqft1042 Stanbury Bluff Rd SW, Supply, NC 28462New Construction
- $345,0003 bd2 ba1.8k sqft1046 Stanbury Bluff Rd SW, Supply, NC 28462Sold
- $365,0704 bd3 ba2.6k sqft1036 Stanbury Bluff Rd SW, Supply, NC 28462Pending
Nearby schools
GreatSchools rating
- 4/10Virginia Williamson ElementaryGrades: PK-5Distance: 3.4 mi
- 4/10Cedar Grove MiddleGrades: 6-8Distance: 2 mi
- 4/10West Brunswick HighGrades: 9-12Distance: 9.6 mi
Schools provided by the listing agent
- Elementary: Virginia Williamson
- Middle: Cedar Grove
- High: West Brunswick
Source: Hive MLS. This data may not be complete. We recommend contacting the local school district to confirm school assignments for this home.
Get a cash offer in 3 minutes
- North Carolina
- Brunswick County
- Supply
- 28462
- 1043 Stanbury Bluff Road SW