Skip main navigation
Under contract - showing
  • $589,900

    1043 Stonehollow Way, Mount Juliet, TN 37122

    4beds
    2,922sqft
    : 
    Loading
    Get pre-qualified
    Single Family Residence, Residential
    Built in 2005
    8,712 Square Feet Lot
    $-- Zestimate®
    $202/sqft
    $47/mo HOA

    What's special

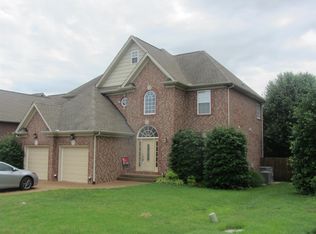
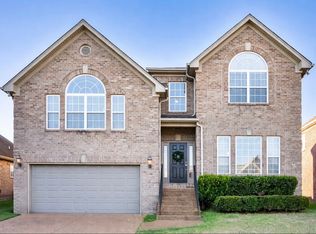
    Welcome to this beautifully maintained 4-bedroom, 2.5-bath home offering over 2,900 square feet of comfortable living in the heart of Mt. Juliet! Freshly painted with brand-new carpet, upgraded gutters, and a whole-home water filtration system, this move-in ready home is ready for its next owners. The inviting living room features a cozy gas fireplace, while the eat-in kitchen offers ample cabinetry and all kitchen appliances remain. A separate formal dining room is perfect for entertaining, and the main-level office with French doors provides an ideal work-from-home space. The spacious owner's suite features a huge walk-in closet and a spa-like bath with separate vanities, tiled shower, and relaxing Jacuzzi tub. Large secondary bedrooms offer generous closet space, and the versatile bonus room is perfect for a media room, playroom, or home gym. Step outside to enjoy the fenced backyard, and don't forget to discover the home's fun secret hideaway room! Residents enjoy sidewalks, a community pool, and playground just a short walk away. Conveniently located next to Mt. Juliet High School, just 20 minutes to BNA and 25 minutes to Downtown Nashville. This home offers the perfect blend of space, updates, location, and lifestyle while being the BEST priced home in the neighborhood for the space this home provides! Roof= replaced in 2020, Water Heater= replaced in January of 2024!
    19 days
    |
    339
    |
    23
    |

    Zillow last checked:

    Listing updated:

    Listed by:

    Michelle Patterson 615-804-1187,

    simpliHOM 855-856-9466

    Source: RealTracs MLS as distributed by MLS GRID,MLS#: 3251932MLS Logo

      Facts & features

      Interior

      Bedrooms & bathrooms
      • Bedrooms: 4
      • Bathrooms: 3
      • Full bathrooms: 2
      • 1/2 bathrooms: 1
      Bedroom 1
      • Features: Suite
      • Level: Suite
      • Area: 247 Square Feet
      • Dimensions: 13x19
      Bedroom 2
      • Features: Extra Large Closet
      • Level: Extra Large Closet
      • Area: 176 Square Feet
      • Dimensions: 16x11
      Bedroom 3
      • Features: Walk-In Closet(s)
      • Level: Walk-In Closet(s)
      • Area: 121 Square Feet
      • Dimensions: 11x11
      Bedroom 4
      • Features: Walk-In Closet(s)
      • Level: Walk-In Closet(s)
      • Area: 121 Square Feet
      • Dimensions: 11x11
      Primary bathroom
      • Features: Double Vanity
      • Level: Double Vanity
      Dining room
      • Features: Formal
      • Level: Formal
      • Area: 143 Square Feet
      • Dimensions: 13x11
      Kitchen
      • Features: Eat-in Kitchen
      • Level: Eat-in Kitchen
      • Area: 320 Square Feet
      • Dimensions: 20x16
      Living room
      • Features: Great Room
      • Level: Great Room
      • Area: 324 Square Feet
      • Dimensions: 18x18
      Other
      • Features: Utility Room
      • Level: Utility Room
      • Area: 25 Square Feet
      • Dimensions: 5x5
      Other
      • Features: Office
      • Level: Office
      • Area: 168 Square Feet
      • Dimensions: 12x14
      Recreation room
      • Features: Second Floor
      • Level: Second Floor
      • Area: 221 Square Feet
      • Dimensions: 17x13
      Heating
      • Central, Natural Gas
      Cooling
      • Central Air, Electric
      Appliances
      • Included: Electric Range, Dishwasher, Disposal, Ice Maker, Microwave, Refrigerator, Stainless Steel Appliance(s)
      • Laundry: Electric Dryer Hookup, Washer Hookup
      Features
      • Bookcases, Ceiling Fan(s), Entrance Foyer, Extra Closets, Walk-In Closet(s)
      • Flooring: Carpet, Wood, Tile
      • Basement: Crawl Space
      • Number of fireplaces: 1
      • Fireplace features: Gas, Living Room
      Interior area
      • Total structure area: 2,922
      • Total interior livable area: 2,922 sqft
      • Finished area above ground: 2,922

      Property

      Parking
      • Total spaces: 4
      • Parking features: Garage Door Opener, Garage Faces Front, Aggregate, Driveway
      • Attached garage spaces: 2
      • Uncovered spaces: 2
      Features
      • Levels: Two
      • Stories: 2
      • Patio & porch: Porch, Covered, Deck
      • Pool features: Association
      • Fencing: Back Yard
      Lot
      • Size: 8,712 Square Feet
      • Dimensions: 65 x 120
      Details
      • Parcel number: 054N A 03600 000
      • Special conditions: Standard

      Construction

      Type & style
      • Home type: SingleFamily
      • Architectural style: Traditional
      • Property subtype: Single Family Residence, Residential
      Materials
      • Brick, Vinyl Siding
      • Roof: Shingle
      Condition
      • New construction: No
      • Year built: 2005

      Utilities & green energy

      • Sewer: Public Sewer
      • Water: Public
      • Utilities for property: Electricity Available, Natural Gas Available, Water Available, Cable Connected

      Community & HOA

      Community
      • Security: Smoke Detector(s)
      • Subdivision: Stonehollow Sub Ph 1
      HOA
      • Has HOA: Yes
      • Amenities included: Clubhouse, Playground, Pool, Sidewalks, Trail(s)
      • Services included: Maintenance Grounds, Recreation Facilities
      • HOA fee: $140 quarterly
      Location
      • Region: Mount Juliet

      Financial & listing details

      • Price per square foot: $202/sqft
      • Tax assessed value: $426,500
      • Annual tax amount: $2,345
      • Date on market: 6/29/2026
      • Electric utility on property: Yes

        Estimated market value

        Not available

        Estimated sales range

        Not available

        Not available

        Price history

        DateEventPrice
        6/30/2026Contingent$589,900$202/sqft
        Source: RealTracs MLS as distributed by MLS GRID #3251932 Report a problem
        6/29/2026Listed for sale$589,9000%$202/sqft
        Source: RealTracs MLS as distributed by MLS GRID #3251932 Report a problem
        2/27/2026Listing removed$590,000$202/sqft
        Source: RealTracs MLS as distributed by MLS GRID #3034204 Report a problem
        1/29/2026Price change$590,000-1.7%$202/sqft
        Source: RealTracs MLS as distributed by MLS GRID #3034204 Report a problem
        10/28/2025Listed for sale$600,000+1.7%$205/sqft
        Source: RealTracs MLS as distributed by MLS GRID #3034204 Report a problem
        7/1/2023Listing removed--
        Source: RealTracs MLS as distributed by MLS GRID #2492122 Report a problem
        5/30/2023Price change$590,000-1.7%$202/sqft
        Source: RealTracs MLS as distributed by MLS GRID #2492122 Report a problem
        4/1/2023Price change$600,000-3.2%$205/sqft
        Source: RealTracs MLS as distributed by MLS GRID #2492122 Report a problem
        3/1/2023Listed for sale$620,000-4.6%$212/sqft
        Source: RealTracs MLS as distributed by MLS GRID #2492122 Report a problem
        2/21/2023Listing removed--
        Source: RE/MAX International Report a problem
        12/17/2022Listed for sale$650,000+73.3%$222/sqft
        Source: RealTracs MLS as distributed by MLS GRID #2469195 Report a problem
        12/23/2019Sold$375,000-3.7%$128/sqft
        Source: RealTracs MLS as distributed by MLS GRID #2085203 Report a problem
        11/2/2019Price change$389,500-2%$133/sqft
        Source: Cottage Realty #2085203 Report a problem
        10/21/2019Price change$397,500-0.6%$136/sqft
        Source: Cottage Realty #2085203 Report a problem
        7/25/2019Price change$399,900-1.3%$137/sqft
        Source: Benchmark Realty, LLC #2058125 Report a problem
        7/9/2019Price change$405,000-1.9%$139/sqft
        Source: Benchmark Realty, LLC #2058125 Report a problem
        6/21/2019Price change$413,000-0.5%$141/sqft
        Source: Benchmark Realty, LLC #2047960 Report a problem
        6/6/2019Listed for sale$415,000+3.8%$142/sqft
        Source: Benchmark Realty, LLC #2047960 Report a problem
        6/8/2018Sold$400,000-2%$137/sqft
        Source: RealTracs MLS as distributed by MLS GRID #1914560 Report a problem
        3/28/2018Listed for sale$408,000+85.5%$140/sqft
        Source: Benchmark Realty, LLC #1914560 Report a problem
        4/19/2011Sold$219,900$75/sqft
        Source: Public Record Report a problem
        3/3/2011Price change$219,900-6.4%$75/sqft
        Source: CENTURY 21 United Realty #1229562 Report a problem
        2/5/2011Price change$234,900-6%$80/sqft
        Source: CENTURY 21 United Realty #1229562 Report a problem
        1/12/2011Price change$249,900-2%$86/sqft
        Source: CENTURY 21 United Realty #1229562 Report a problem
        12/11/2010Listed for sale$254,900+5.6%$87/sqft
        Source: CENTURY 21 United Realty #1229562 Report a problem
        8/25/2010Sold$241,300$83/sqft
        Source: Public Record Report a problem

        Public tax history

        YearProperty taxesTax assessment
        2025$2,345 +8.9%$106,625
        2024$2,153 $106,625
        2023$2,153 $106,625
        2022$2,153 $106,625
        2021-- $106,625 +41.5%
        2020$2,024 +6.6%$75,375
        2019$1,899 -6.2%$75,375
        2018$2,024 +0%$75,375
        2017$2,024 -14.1%$75,375
        2016$2,357 +12.8%$75,375
        2015$2,088 +11.9%$75,375 +11.9%
        2014$1,866 $67,370
        2013$1,866 +0%$67,370
        2012$1,866 +2.6%$67,370
        2011$1,819 $67,370
        2010-- $67,370 -10.4%
        2009$1,828 $75,156
        2008$1,828 +8.8%$75,156 +10.9%
        2007$1,680 $67,756
        2006$1,680 +674.1%$67,756 +674.1%
        2005$217 -16.5%$8,753
        2003$260 $8,753
        Find assessor info on the county website

        Monthly payment

        Est. payment

        Payment breakdown

        Explore the cost of this home by adjusting the details. Changes won't be saved.
        All calculations are estimates and provided by Zillow, Inc. for informational purposes only. Actual amounts may vary.
        HOA fees may include property taxes on listings classified as Co-Ops. Contact the listing agent and/or owner for fee details.
        Mortgage interest rates are dependent on a number of factors, including credit score, down payment, and repayment length. Interest rate data provided by Zillow Group Marketplace, Inc. as of 1/1/1970 from various mortgage lenders with which we have lead or other similar arrangements; the Estimated Payment is an average of those rates.
        See how much you could borrow to make a competitive offer.

        Climate risks

        Neighborhood: 37122

        Getting around

        4 / 100
        Car-Dependent
        21 / 100
        Somewhat Bikeable

        Nearby schools

        GreatSchools rating
        Schools provided by the listing agent
        • Elementary: Stoner Creek Elementary
        • Middle: West Wilson Middle School
        • High: Mt. Juliet High School

        Source: RealTracs MLS as distributed by MLS GRID. This data may not be complete. We recommend contacting the local school district to confirm school assignments for this home.

        A local agent can set up tours, give advice and negotiate with sellers.

        A local lender can help you make sure your offer is ready when you are.

        Browse local experts

        Similar homes