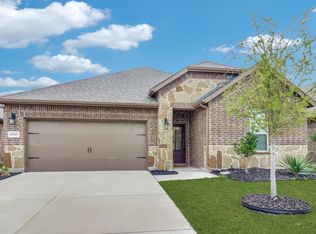
With 2,000+ square feet, one story, and a greenbelt-style view out back, this one is worth a closer look. This well-maintained 4-bedroom, 2-bath home offers a layout that balances open living with everyday functionality. The kitchen anchors the home with rich cabinetry, granite countertops, and a butler’s pantry that adds both storage and convenience. Flowing directly into the living area, it’s a space designed for connection—whether you’re hosting or just enjoying a quiet night in. The primary suite is generously sized, while three additional bedrooms give you flexibility for guests, work-from-home space, or whatever your lifestyle needs. With everything on one level plus attic storage, the home offers both ease and practicality. Out back, you’ll find a peaceful view with no immediate rear neighbors, creating a more private and relaxing outdoor space. The neighborhood also features a community pool and fishing pond for added enjoyment. Comfortable, functional, and move-in ready—this home checks all the right boxes.
Sold
Price Unknown
1043 Sublime Dr, Heath, TX 75126
4beds
2,135sqft
Single Family Residence
Built in 2020
6,229 Square Feet Lot
$-- Zestimate®
$--/sqft
$2,602 Estimated rent
Home value
Not available
Estimated sales range
Not available
$2,602/mo
Zestimate® history
Owner options
List your home for rent
$2,602/mo
Rent Zestimate®
Find your next renter with Zillow Rental Manager. Plus, with online applications, you can quickly screen prospective tenants – for free.
$2,602/mo
Rent Zestimate®
Refinance and save
$436/mo
Est. payment
Refinancing to a lower rate could help reduce your monthly payments and save thousands over the life of the loan.
$436/mo
Est. payment
Explore your selling options
Work with a Zillow partner agent
Leverage their expertise and Zillow's premium Showcase listings to get your home seen by more buyers.
Get startedList with your own agent
Get your home in front of millions of buyers by listing it on Zillow.
Learn how to do itSell it yourself
Take full control of how buyers see your home on Zillow by listing For Sale by Owner (FSBO).
List your homeWhat's special
Granite countertopsEverything on one levelAttic storageSpace designed for connectionKitchen anchors the homeThree additional bedroomsRich cabinetry
Zillow last checked:
Listing updated:
Listed by:
Sarah Naylor 0648039 972-771-6970,
Regal, REALTORS 972-771-6970
Bought with:
Jennifer Rozier, 0852434
M&D Real Estate
Source: NTREIS,MLS#: 21227823
Facts & features
Interior
Bedrooms & bathrooms
- Bedrooms: 4
- Bathrooms: 2
- Full bathrooms: 2
Primary bedroom
- Features: Ceiling Fan(s), En Suite Bathroom, Walk-In Closet(s)
- Level: First
- Dimensions: 19 x 13
Bedroom
- Features: Ceiling Fan(s), Walk-In Closet(s)
- Level: First
- Dimensions: 11 x 13
Bedroom
- Features: Ceiling Fan(s), Walk-In Closet(s)
- Level: First
- Dimensions: 11 x 13
Bedroom
- Features: Ceiling Fan(s), Walk-In Closet(s)
- Level: First
- Dimensions: 11 x 13
Primary bathroom
- Features: Built-in Features, Dual Sinks, En Suite Bathroom, Separate Shower
- Level: First
- Dimensions: 10 x 15
Dining room
- Features: Butler's Pantry, Ceiling Fan(s)
- Level: First
- Dimensions: 12 x 12
Other
- Features: Built-in Features, Dual Sinks
- Level: First
- Dimensions: 11 x 5
Kitchen
- Features: Built-in Features, Butler's Pantry, Granite Counters, Kitchen Island, Pantry
- Level: First
- Dimensions: 16 x 12
Living room
- Features: Ceiling Fan(s), Fireplace
- Level: First
- Dimensions: 12 x 18
Utility room
- Features: Built-in Features, Utility Room
- Level: First
- Dimensions: 7 x 5
Heating
- Central, Fireplace(s)
Cooling
- Central Air, Ceiling Fan(s)
Appliances
- Included: Dishwasher, Disposal, Microwave
Features
- Granite Counters, High Speed Internet, Kitchen Island, Pantry, Cable TV, Walk-In Closet(s)
- Flooring: Carpet, Luxury Vinyl Plank
- Has basement: No
- Number of fireplaces: 1
- Fireplace features: Living Room
Interior area
- Total interior livable area: 2,135 sqft
Property
Parking
- Total spaces: 2
- Parking features: Driveway, Garage Faces Front, Garage
- Attached garage spaces: 2
Features
- Levels: One
- Stories: 1
- Patio & porch: Covered
- Exterior features: Rain Gutters
- Pool features: None
- Fencing: Metal,Wood
Lot
- Size: 6,229 Square Feet
- Features: Back Yard, Backs to Greenbelt/Park, Greenbelt, Interior Lot, Lawn, Landscaped, Subdivision, Sprinkler System
Details
- Parcel number: 207379
Construction
Type & style
- Home type: SingleFamily
- Architectural style: Traditional,Detached
- Property subtype: Single Family Residence
Materials
- Brick, Rock, Stone
- Foundation: Slab
- Roof: Composition
Condition
- Resale
- Year built: 2020
Utilities & green energy
- Utilities for property: Municipal Utilities, Sewer Available, Water Available, Cable Available
Community & HOA
Community
- Features: Curbs, Sidewalks
- Security: Smoke Detector(s)
- Subdivision: Travis Ranch Ph 3c Dallas
HOA
- Has HOA: Yes
- Services included: All Facilities, Association Management
- HOA fee: $436 annually
- HOA name: Essex
- HOA phone: 800-400-2284
Location
- Region: Heath
Financial & listing details
- Tax assessed value: $353,154
- Annual tax amount: $7,703
- Date on market: 4/3/2026
- Cumulative days on market: 184 days
- Listing terms: Cash,Conventional,FHA,VA Loan
Price history
| Date | Event | Price |
|---|---|---|
| 10/1/2026 | Sold | -- |
Source: NTREIS #21227823 Report a problem | ||
| 9/1/2026 | Pending sale | $314,900$147/sqft |
Source: NTREIS #21227823 Report a problem | ||
| 8/25/2026 | Contingent | $314,900$147/sqft |
Source: NTREIS #21227823 Report a problem | ||
| 8/10/2026 | Listed for sale | $314,900-3.1%$147/sqft |
Source: NTREIS #21227823 Report a problem | ||
| 8/8/2026 | Contingent | $324,900$152/sqft |
Source: NTREIS #21227823 Report a problem | ||
| 6/19/2026 | Price change | $324,900-3%$152/sqft |
Source: NTREIS #21227823 Report a problem | ||
| 6/10/2026 | Price change | $335,000-1.5%$157/sqft |
Source: NTREIS #21227823 Report a problem | ||
| 4/3/2026 | Listed for sale | $340,000-2.6%$159/sqft |
Source: NTREIS #21227823 Report a problem | ||
| 4/3/2026 | Listing removed | $349,000$163/sqft |
Source: NTREIS #21185539 Report a problem | ||
| 2/20/2026 | Listed for sale | $349,000-5.7%$163/sqft |
Source: NTREIS #21185539 Report a problem | ||
| 8/17/2023 | Listing removed | -- |
Source: NTREIS #20331043 Report a problem | ||
| 8/4/2023 | Price change | $370,000-1.3%$173/sqft |
Source: NTREIS #20331043 Report a problem | ||
| 6/30/2023 | Price change | $375,000-2.6%$176/sqft |
Source: NTREIS #20331043 Report a problem | ||
| 6/21/2023 | Price change | $385,000-1.3%$180/sqft |
Source: NTREIS #20331043 Report a problem | ||
| 6/4/2023 | Price change | $390,000-2.5%$183/sqft |
Source: NTREIS #20331043 Report a problem | ||
| 5/19/2023 | Listed for sale | $400,000-2.4%$187/sqft |
Source: NTREIS #20331043 Report a problem | ||
| 4/6/2023 | Listing removed | -- |
Source: NTREIS #20207762 Report a problem | ||
| 12/8/2022 | Listing removed | $410,000$192/sqft |
Source: NTREIS #20207762 Report a problem | ||
| 11/17/2022 | Listed for sale | $410,000+29.6%$192/sqft |
Source: NTREIS #20207762 Report a problem | ||
| 2/12/2021 | Pending sale | $316,265$148/sqft |
Source: NTREIS #14488015 Report a problem | ||
| 2/3/2021 | Price change | $316,265+1.6%$148/sqft |
Source: NTREIS #14488015 Report a problem | ||
| 1/19/2021 | Price change | $311,265+5.9%$146/sqft |
Source: NTREIS #14488015 Report a problem | ||
| 12/17/2020 | Listed for sale | $293,990$138/sqft |
Source: NTREIS #14488015 Report a problem | ||
Public tax history
| Year | Property taxes | Tax assessment |
|---|---|---|
| 2025 | $1,640 -2% | $353,154 -3% |
| 2024 | $1,674 -5.9% | $364,213 -7.9% |
| 2023 | $1,779 +10.1% | $395,273 +10.3% |
| 2022 | $1,616 +40.3% | $358,353 +40.2% |
| 2021 | $1,152 +562.8% | $255,602 +686.5% |
| 2020 | $174 | $32,500 |
Find assessor info on the county website
Neighborhood: 75126
Nearby homes
- $323,2004 bd3 ba2k sqft1047 Sublime Dr, Forney, TX 75126Off Market
- $306,200-- bd-- ba1.8k sqft1041 Sublime Dr, Heath, TX 75126Off Market
- $399,2004 bd5 ba2.9k sqft1060 Sublime Dr, Heath, TX 75126Off Market
- $315,900-- bd-- ba2.1k sqft1051 Sublime Dr, Heathridge, TX 75126Off Market
- $325,400-- bd-- ba2k sqft1039 Sublime Dr, Heath, TX 75126Off Market
- $337,600-- bd-- ba2.4k sqft1055 Sublime Dr, Heath, TX 75126Off Market
- $319,800-- bd-- ba2k sqft1044 Sublime Dr, Heathridge, TX 75126Off Market
- $280,500-- bd-- ba-- sqft1048 Sublime Dr, Heath, TX 75126Off Market
Nearby schools
GreatSchools rating
- 8/10Linda Lyon Elementary SchoolGrades: PK-6Distance: 0.9 mi
- 8/10Maurine Cain Middle SchoolGrades: 7-8Distance: 4.6 mi
- 7/10Rockwall-Heath High SchoolGrades: 9-12Distance: 2.7 mi
Schools provided by the listing agent
- Elementary: Linda Lyon
- Middle: Cain
- High: Rockwall-Heath
- District: Rockwall ISD
Source: NTREIS. This data may not be complete. We recommend contacting the local school district to confirm school assignments for this home.
- Texas
- Kaufman County
- Forney
- 75126
- 1043 Sublime Dr
