Skip main navigation
Closed
  • Price Unknown

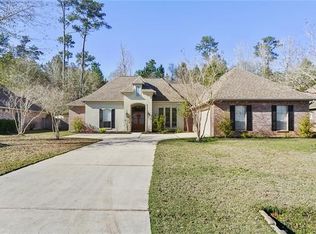
    1043 Tallowtree Dr, Mandeville, LA 70448

    4beds
    3,071sqft
    Single Family Residence
    Built in 2003
    0.29 Acres Lot
    $536,900 Zestimate®
    $--/sqft
    $3,167 Estimated rent

    Home value

    $536,900

    $494,000 - $585,000

    $3,167/mo

    Zestimate® history
    Loading
    Loading...

    Owner options

    List your home for rent

    $3,167/mo

    Rent Zestimate®

    Find your next renter with Zillow Rental Manager. Plus, with online applications, you can quickly screen prospective tenants – for free.

    Learn more

    $3,167/mo

    Rent Zestimate®

    Refinance and save

    $287/mo

    Est. payment

    Refinancing to a lower rate could help reduce your monthly payments and save thousands over the life of the loan.

    See today's rates

    $287/mo

    Est. payment

    Explore your selling options

    Work with a Zillow partner agent

    Leverage their expertise and Zillow's premium Showcase listings to get your home seen by more buyers.

    Get started

    List with your own agent

    Get your home in front of millions of buyers by listing it on Zillow.

    Learn how to do it

    Sell it yourself

    Take full control of how buyers see your home on Zillow by listing For Sale by Owner (FSBO).

    List your home

    What's special

    Mandeville, LA home with 3071 sq ft of living area, built by Integrity Builders, Inc. The home is located on quiet loop in the Woodlands subdivision, a gated community in Eastern Mandeville. There are nature views from the screened-in rear porch & adjacent covered back patio. All 4 lower level bedrooms have 3/4in solid oak wood flooring. There are 3 full baths on the lower level and a large bonus room {~400 sq ft) on the upper level with its own 2-ton HVAC, walk in closet and two walk in attic spaces with decking and electrical. Floor plan provides a guest suite with its own sidewalk pathway from driveway to private rear entrance. Well maintained home with open, flowing & spacious kitchen and living area includes woodburning fireplace w/gas starter, dining room and breakfast area. The upper level bonus space can be a 5th bedroom, office or game room w/ view of the backyard. Crown molding (single - triple +) and wainscoting in entrance foyer and dining room. Updated spa-like primary bath includes separate enclosed shower with built-in corner bench & shelf. Primary bedroom suite has 2 walk in closets with automatic lighting. Fabulous layout for entertainment inside to outside w/ample enclosed backyard space. Close proximity to one of the two subdivision entrance gates and the Woodlands community pool, tennis court, basketball court and playground. There are 13 upgraded windows installed since 2020 with transferable lifetime warranty. Roof replaced in May 2020 with copper vent stack covers. Lightly used original full glass rear door to screened-in porch stored in attic; available to replace current door that has dog door.

    Zillow last checked:

    Listing updated:

    Listed by:

    Christopher Stjernholm 225-777-6895,

    Trelora Realty, Inc.

    Bought with:

    Felicity Kahn

    Berkshire Hathaway HomeServices Preferred, REALTOR

    Source: GSREIN,MLS#: 2536753MLS Logo

    Facts & features

    Interior

    Bedrooms & bathrooms
    • Bedrooms: 4
    • Bathrooms: 3
    • Full bathrooms: 3
    Primary bedroom
    • Description: Flooring: Carpet
    • Level: First
    • Dimensions: 15.30 X 17.00
    Bedroom
    • Description: Flooring: Carpet
    • Level: First
    • Dimensions: 13.40 X 11.30
    Bedroom
    • Description: Flooring: Carpet
    • Level: First
    • Dimensions: 12.60 X 12.80
    Bedroom
    • Description: Flooring: Carpet
    • Level: First
    • Dimensions: 12.60 X 11.50
    Breakfast room nook
    • Description: Flooring: Tile
    • Level: First
    • Dimensions: 15.00 X 11.00
    Den
    • Description: Flooring: Wood
    • Level: First
    • Dimensions: 23.20 X 18.40
    Dining room
    • Description: Flooring: Wood
    • Level: First
    • Dimensions: 13.10 X 11.20
    Game room
    • Description: Flooring: Carpet
    • Level: Second
    • Dimensions: 23.80 X 15.70
    Kitchen
    • Description: Flooring: Tile
    • Level: First
    • Dimensions: 14.50 X 11.10
    Living room
    • Level: First
    • Dimensions: 0.00 X 0.00
    Heating
    • Central, Multiple Heating Units
    Cooling
    • Central Air, 2 Units
    Appliances
    • Included: Dryer, Dishwasher, Disposal, Microwave, Oven, Range, Refrigerator, Washer
    Features
    • Has fireplace: No
    • Fireplace features: None
    Interior area
    • Total structure area: 3,071
    • Total interior livable area: 3,071 sqft

    Property

    Parking
    • Total spaces: 2
    • Parking features: Garage, Two Spaces
    • Has garage: Yes
    Features
    • Levels: Two
    • Stories: 2
    • Patio & porch: Covered
    • Pool features: None
    Lot
    • Size: 0.29 Acres
    • Dimensions: 90 x 140
    • Features: City Lot, Rectangular Lot
    Details
    • Parcel number: 52901
    • Special conditions: None

    Construction

    Type & style
    • Home type: SingleFamily
    • Architectural style: French Provincial
    • Property subtype: Single Family Residence
    Materials
    • Brick, Frame, Stucco
    • Foundation: Slab
    • Roof: Asphalt,Shingle
    Condition
    • Excellent
    • Year built: 2003

    Utilities & green energy

    • Sewer: Public Sewer
    • Water: Public

    Community & neighborhood

    Location
    • Region: Mandeville
    • Subdivision: The Woodlands

    HOA & financial

    HOA
    • Has HOA: Yes
    • HOA fee: $287 quarterly
    • Association name: Woodlands POA

    Price history

    DateEventPrice
    2/23/2026Sold--
    Source: GSREIN #2536753 Report a problem
    1/12/2026Pending sale$550,000$179/sqft
    Source: GSREIN #2536753 Report a problem
    1/7/2026Listed for sale$550,000$179/sqft
    Source: GSREIN #2536753 Report a problem
    1/1/2026Listing removed$550,000$179/sqft
    Source: GSREIN #2455388 Report a problem
    12/8/2025Price change$550,000-2.7%$179/sqft
    Source: GSREIN #2455388 Report a problem
    6/17/2025Listed for sale$565,000$184/sqft
    Source: GSREIN #2455388 Report a problem
    6/8/2025Pending sale$565,000$184/sqft
    Source: Latter and Blum #2455388 Report a problem
    6/8/2025Contingent$565,000$184/sqft
    Source: GSREIN #2455388 Report a problem
    6/25/2024Listed for sale$565,000$184/sqft
    Source: GSREIN #2455388 Report a problem
    9/28/2005Sold--
    Source: Agent Provided Report a problem

    Public tax history

    YearProperty taxesTax assessment
    2025$4,777 -3.5%$39,187
    2024$4,950 +1.7%$39,187 +8.4%
    2023$4,868 $36,159
    2022$4,868 +0.2%$36,159
    2021$4,859 +0.1%$36,159
    2020$4,854 +9%$36,159 +13%
    2019$4,455 -0.1%$31,995
    2018$4,461 +0.6%$31,995
    2017$4,434 -0.8%$31,995
    2016$4,468 $31,995 +16.1%
    2015$4,468 +11.3%$27,570
    2014$4,015 +1%$27,570
    2013$3,974 -5.2%$27,570 -3.4%
    2011$4,190 +0.4%$28,528
    2010$4,175 $28,528

    Find assessor info on the county website

    Neighborhood: 70448

    Nearby schools

    GreatSchools rating
    Get a cash offer in 3 minutes
    Find out how much your home could sell for in as little as 3 minutes with a no-obligation cash offer.
    Estimated market value
    $536,900
    Get a cash offer in 3 minutes
    Find out how much your home could sell for in as little as 3 minutes with a no-obligation cash offer.
    Estimated market value
    $536,900