Fully Renovated Home Near Tarleton State University, Original Charm Meets Modern Comfort
This stunning home has been completely renovated from the studs up, combining timeless character with thoughtful modern updates. Located just minutes from Tarleton State University, it’s the perfect fit for students, families, or anyone looking for comfort and convenience in a move-in-ready space.
Inside, you'll find original hardwood floors that have been beautifully restored, adding warmth and authenticity to the home. The bathrooms feature durable luxury flooring, offering both style and functionality. Throughout the house, you’ll find custom accent walls made from reclaimed wood salvaged during the renovation, preserving the home’s original charm while adding a unique, rustic touch.
The renovation includes a brand-new roof, updated electrical and plumbing systems, new AC system as well as hot water heater, new stainless steel appliances and a new addition that provides a complete master suite and walk in laundry room. Outside, a brand-new privacy fence surrounds the spacious backyard, ideal for relaxing, entertaining, or letting pets roam freely with the custom cedar back porch and cedar accents all along the exterior. Fresh sod and landscape help tie the entire property all together for the perfect finishing touches that create a perfect curb appeal. No detail was missed in this renovation this is a brand new house with old time charm. Come take a look at it today !!
Sold
Price Unknown
1043 W Green St, Stephenville, TX 76401
3beds
1,484sqft
Single Family Residence
Built in 1956
6,969 Square Feet Lot
$337,100 Zestimate®
$--/sqft
$1,803 Estimated rent
Home value
$337,100
Estimated sales range
Not available
$1,803/mo
Zestimate® history
Owner options
List your home for rent
$1,803/mo
Rent Zestimate®
Find your next renter with Zillow Rental Manager. Plus, with online applications, you can quickly screen prospective tenants – for free.
$1,803/mo
Rent Zestimate®
Refinance and save
Refinancing to a lower rate could help reduce your monthly payments and save thousands over the life of the loan.
Explore your selling options
Work with a Zillow partner agent
Leverage their expertise and Zillow's premium Showcase listings to get your home seen by more buyers.
Get startedList with your own agent
Get your home in front of millions of buyers by listing it on Zillow.
Learn how to do itSell it yourself
Take full control of how buyers see your home on Zillow by listing For Sale by Owner (FSBO).
List your homeWhat's special
Brand-new privacy fenceSpacious backyardOriginal hardwood floorsDurable luxury flooringCustom cedar back porchNew stainless steel appliancesPerfect curb appeal
Zillow last checked:
Listing updated:
Listed by:
Kayla Hill 0821906,
Ahart Real Estate 940-532-6982
Bought with:
Kayla Hill
Ahart Real Estate
Source: NTREIS,MLS#: 21021265
Facts & features
Interior
Bedrooms & bathrooms
- Bedrooms: 3
- Bathrooms: 2
- Full bathrooms: 2
Primary bedroom
- Features: Dual Sinks, En Suite Bathroom
- Level: First
- Dimensions: 18 x 10
Living room
- Features: Ceiling Fan(s)
- Level: First
- Dimensions: 14 x 16
Heating
- Central
Cooling
- Central Air, Ceiling Fan(s)
Appliances
- Included: Dishwasher, Electric Oven, Electric Range, Electric Water Heater, Disposal, Microwave, Refrigerator, Vented Exhaust Fan
- Laundry: Washer Hookup, Dryer Hookup
Features
- Double Vanity, Granite Counters, High Speed Internet, Kitchen Island, Open Floorplan, Natural Woodwork, Walk-In Closet(s)
- Flooring: Hardwood, Luxury Vinyl Plank
- Has basement: No
- Has fireplace: No
Interior area
- Total interior livable area: 1,484 sqft
Property
Parking
- Parking features: Driveway, Gravel, On Street
- Has uncovered spaces: Yes
Features
- Levels: One
- Stories: 1
- Patio & porch: Deck
- Pool features: None
- Fencing: Privacy
Lot
- Size: 6,969 Square Feet
Details
- Parcel number: R000032874
Construction
Type & style
- Home type: SingleFamily
- Architectural style: Detached
- Property subtype: Single Family Residence
Materials
- Foundation: Pillar/Post/Pier
- Roof: Composition
Condition
- Year built: 1956
Utilities & green energy
- Sewer: Public Sewer
- Water: Public
- Utilities for property: Electricity Connected, Sewer Available, Water Available
Community & HOA
Community
- Features: Curbs
- Security: Carbon Monoxide Detector(s)
- Subdivision: Park Place
HOA
- Has HOA: No
Location
- Region: Stephenville
Financial & listing details
- Tax assessed value: $89,620
- Date on market: 8/30/2025
- Cumulative days on market: 87 days
- Listing terms: Cash,Conventional,FHA,VA Loan
- Electric utility on property: Yes
Price history
| Date | Event | Price |
|---|---|---|
| 12/15/2025 | Sold | -- |
Source: NTREIS #21021265 Report a problem | ||
| 11/25/2025 | Pending sale | $375,000$253/sqft |
Source: NTREIS #21021265 Report a problem | ||
| 11/16/2025 | Contingent | $375,000$253/sqft |
Source: NTREIS #21021265 Report a problem | ||
| 8/30/2025 | Listed for sale | $375,000$253/sqft |
Source: NTREIS #21021265 Report a problem | ||
Public tax history
| Year | Property taxes | Tax assessment |
|---|---|---|
| 2025 | -- | $89,620 +10.7% |
| 2024 | $1,408 -0.3% | $80,940 +1.6% |
| 2023 | $1,412 -0.9% | $79,700 +9.7% |
| 2022 | $1,426 +34.5% | $72,660 +42.4% |
| 2021 | $1,060 -2.5% | $51,020 |
| 2020 | $1,087 +4.2% | $51,020 +8% |
| 2019 | $1,043 +23.9% | $47,230 +11.8% |
| 2018 | $842 | $42,230 +10.1% |
| 2017 | $842 +6.7% | $38,340 +7.2% |
| 2016 | $789 0% | $35,760 |
| 2015 | $789 | $35,760 |
| 2014 | $789 | $35,760 |
| 2013 | -- | $35,760 |
| 2012 | -- | $35,760 -1.9% |
| 2011 | -- | $36,460 |
| 2010 | -- | $36,460 |
| 2009 | -- | $36,460 |
| 2008 | -- | $36,460 +1.5% |
| 2007 | -- | $35,930 |
Find assessor info on the county website
Neighborhood: 76401
Nearby homes
- $145,500-- bd-- ba1.1k sqft1051 W Green St, Stephenville, TX 76401Off Market
- $--3 bd1 ba1.2k sqft1039 W Green St, Stephenville, TX 76401Sold
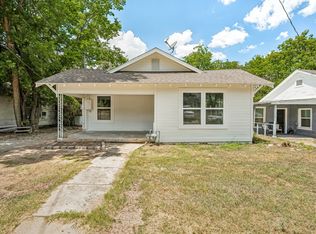
- $152,0902 bd1 ba1.1k sqft1029 W Green St, Stephenville, TX 76401Off Market
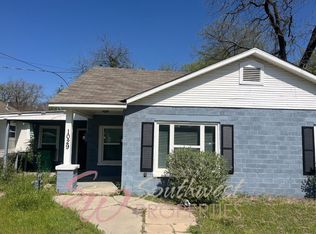
- $--4 bd2 ba1.8k sqft1057 W Green St, Stephenville, TX 76401Sold

- $216,3003 bd2 ba1.5k sqft1067 W Green St, Stephenville, TX 76401Off Market
- $179,5003 bd1 ba1.2k sqft1021 W Green St, Stephenville, TX 76401Off Market
- $336,1003 bd2 ba1.9k sqft1056 W Tarleton St, Stephenville, TX 76401Off Market
- $319,300-- bd-- ba2.3k sqft1060 W Tarleton St, Stephenville, TX 76401Off Market
Nearby schools
GreatSchools rating
- NACentral Elementary SchoolGrades: PK-KDistance: 0.2 mi
- 9/10Henderson Junior High SchoolGrades: 7-8Distance: 1.7 mi
- 6/10Stephenville High SchoolGrades: 9-12Distance: 1.4 mi
Schools provided by the listing agent
- Elementary: Chamberlai
- High: Stephenvil
- District: Stephenville ISD
Source: NTREIS. This data may not be complete. We recommend contacting the local school district to confirm school assignments for this home.
- Texas
- Erath County
- Stephenville
- 76401
- 1043 W Green St
Nearby cities
Nearby neighborhoods
Nearby zip codes
Other Stephenville Topics
