Wonderful, open and very sunny - located on one of the truly great blocks in NW Oak Park! Floors have just been resanded and the first floor painted. Originally built as a classic mid-century brick ranch with attached garage just off the corner of Lindberg Park, 1043 Woodbine received a major redesign/renovation that added a huge 2nd floor primary suite with spa bath & library/office. In 2011, the current owners created a huge basement space and built a new 2 car garage with a roof top deck. (1043's roof and the all windows were replaced in 2010.) With over 4500sf on 3 levels, this home's unique features include vaulted ceiling living room, skylights, a first floor in-law suite with full bath, 2nd floor library/office space and primary suite with huge spa bath with large closet spaces. The 1st floor features a unique space the sellers call "the pod" (formerly the kids' living space on the 1st floor NE corner) with 3 separate large bedrooms and 2 baths (1 ensuite). Just off the kitchen/family room is the separate in-law suite, mudroom and a laundry/utility room. The SS w/granite top kitchen features a 12 ft long island, 16 ft of counter space (with 2 sinks) that adjoins a sunny, south facing family room. Off the family room is a wonderfully landscaped backyard that is pesticide-free, combining native and non-invasive flower gardens, a butterfly garden plus koi pond and raised vegetable gardens. The 1200sf lower level (with 9.5ft ceilings) features an office/guestroom, 5th full bath and an immense arts, recreation & fitness space that features a separate huge storage room. 400amp electrical, 2" copper water main and plumbing, 2 on-demand hot water tanks, fully hardwired with Cat 5, 3 zones heat/AC and a basement perimeter drain tile system.
Closed
$1,100,000
1043 Woodbine Ave, Oak Park, IL 60302
5beds
3,475sqft
Single Family Residence
Built in 1949
8,950 Square Feet Lot
$1,342,500 Zestimate®
$317/sqft
$6,495 Estimated rent
Home value
$1,342,500
$1.26M - $1.45M
$6,495/mo
Zestimate® history
Owner options
List your home for rent
$6,495/mo
Rent Zestimate®
Find your next renter with Zillow Rental Manager. Plus, with online applications, you can quickly screen prospective tenants – for free.
$6,495/mo
Rent Zestimate®
Refinance and save
$6,475/mo
Est. payment
Refinancing to a lower rate could help reduce your monthly payments and save thousands over the life of the loan.
$6,475/mo
Est. payment
Explore your selling options
Work with a Zillow partner agent
Leverage their expertise and Zillow's premium Showcase listings to get your home seen by more buyers.
Get startedList with your own agent
Get your home in front of millions of buyers by listing it on Zillow.
Learn how to do itSell it yourself
Take full control of how buyers see your home on Zillow by listing For Sale by Owner (FSBO).
List your homeWhat's special
Classic mid-century brick ranchKoi pondHuge basement spaceRoof top deckAttached garageImmense artsLarge closet spaces
Zillow last checked:
Listing updated:
Listed by:
David Gullo 708-567-1375,
Gullo & Associates
Bought with:
Zachary Knebel, ABR,e-PRO,SFR,SRS
Berkshire Hathaway HomeServices Chicago
Source: MRED as distributed by MLS GRID,MLS#: 11854039
Facts & features
Interior
Bedrooms & bathrooms
- Bedrooms: 5
- Bathrooms: 5
- Full bathrooms: 5
Rooms
- Room types: Bedroom 5, Office, Recreation Room, Exercise Room, Foyer, Mud Room, Storage
Primary bedroom
- Features: Bathroom (Full)
- Level: Second
- Area: 323 Square Feet
- Dimensions: 19X17
Bedroom 2
- Features: Flooring (Hardwood)
- Level: Main
- Area: 132 Square Feet
- Dimensions: 11X12
Bedroom 3
- Features: Flooring (Hardwood)
- Level: Main
- Area: 168 Square Feet
- Dimensions: 14X12
Bedroom 4
- Features: Flooring (Hardwood)
- Level: Main
- Area: 192 Square Feet
- Dimensions: 16X12
Bedroom 5
- Features: Flooring (Hardwood)
- Level: Main
- Area: 240 Square Feet
- Dimensions: 20X12
Dining room
- Features: Flooring (Hardwood)
- Level: Main
- Area: 187 Square Feet
- Dimensions: 17X11
Exercise room
- Level: Basement
- Area: 352 Square Feet
- Dimensions: 16X22
Family room
- Features: Flooring (Hardwood)
- Level: Main
- Area: 260 Square Feet
- Dimensions: 20X13
Foyer
- Features: Flooring (Slate)
- Level: Main
- Area: 81 Square Feet
- Dimensions: 9X9
Kitchen
- Features: Kitchen (Eating Area-Breakfast Bar, Eating Area-Table Space), Flooring (Hardwood)
- Level: Main
- Area: 324 Square Feet
- Dimensions: 27X12
Living room
- Features: Flooring (Hardwood)
- Level: Main
- Area: 408 Square Feet
- Dimensions: 24X17
Mud room
- Level: Main
- Area: 77 Square Feet
- Dimensions: 7X11
Office
- Level: Second
- Area: 195 Square Feet
- Dimensions: 13X15
Recreation room
- Level: Basement
- Area: 484 Square Feet
- Dimensions: 22X22
Storage
- Level: Basement
- Area: 529 Square Feet
- Dimensions: 23X23
Heating
- Natural Gas, Forced Air
Cooling
- Central Air, Zoned
Appliances
- Included: Double Oven, Microwave, Dishwasher, Refrigerator, Bar Fridge, Disposal, Stainless Steel Appliance(s), Cooktop, Range Hood, Gas Cooktop
- Laundry: Main Level, Multiple Locations
Features
- Cathedral Ceiling(s), In-Law Floorplan, Walk-In Closet(s), Open Floorplan, Granite Counters, Separate Dining Room, Replacement Windows
- Flooring: Hardwood
- Windows: Replacement Windows, Skylight(s), Drapes
- Basement: Partially Finished,Full
- Attic: Dormer
- Number of fireplaces: 1
- Fireplace features: Master Bedroom
Interior area
- Total structure area: 0
- Total interior livable area: 3,475 sqft
Property
Parking
- Total spaces: 2
- Parking features: Off Alley, Garage Door Opener, Yes, Garage Owned, Detached, Garage
- Garage spaces: 2
- Has uncovered spaces: Yes
Accessibility
- Accessibility features: No Disability Access
Features
- Stories: 2
- Patio & porch: Patio
Lot
- Size: 8,950 Square Feet
- Dimensions: 50X179
Details
- Parcel number: 16061160140000
- Special conditions: None
Construction
Type & style
- Home type: SingleFamily
- Architectural style: Contemporary
- Property subtype: Single Family Residence
Materials
- Brick, Stucco
- Foundation: Concrete Perimeter
- Roof: Asphalt
Condition
- New construction: No
- Year built: 1949
Utilities & green energy
- Electric: Circuit Breakers, Service - 400 Amp or Greater
- Sewer: Public Sewer
- Water: Lake Michigan, Public
Community & HOA
Community
- Features: Park, Street Paved
HOA
- Services included: None
Location
- Region: Oak Park
Financial & listing details
- Price per square foot: $317/sqft
- Tax assessed value: $863,810
- Annual tax amount: $22,904
- Date on market: 8/11/2023
- Listing terms: Cash
- Ownership: Fee Simple
Price history
| Date | Event | Price |
|---|---|---|
| 11/1/2023 | Sold | $1,100,000-2.2%$317/sqft |
Source:  MRED as distributed by MLS GRID #11854039 Report a problem MRED as distributed by MLS GRID #11854039 Report a problem | ||
| 9/6/2023 | Pending sale | $1,125,000$324/sqft |
Source: MRED as distributed by MLS GRID #11854039 Report a problem | ||
| 8/24/2023 | Contingent | $1,125,000$324/sqft |
Source: MRED as distributed by MLS GRID #11854039 Report a problem | ||
| 8/11/2023 | Listed for sale | $1,125,000+51%$324/sqft |
Source: MRED as distributed by MLS GRID #11854039 Report a problem | ||
| 4/1/2009 | Sold | $745,000-6.9%$214/sqft |
Source: MRED as distributed by MLS GRID #07109077 Report a problem | ||
| 1/18/2009 | Listed for sale | $799,900+2.6%$230/sqft |
Source: Baird & Warner #07109077 Report a problem | ||
| 8/20/2004 | Sold | $780,000$224/sqft |
Source: Public Record Report a problem | ||
Public tax history
| Year | Property taxes | Tax assessment |
|---|---|---|
| 2024 | $28,261 +4.4% | $86,381 +0% |
| 2023 | $27,079 +15.4% | $86,380 +33.8% |
| 2022 | $23,470 +2.5% | $64,539 |
| 2021 | $22,904 +2.1% | $64,539 |
| 2020 | $22,427 -10.4% | $64,539 -6% |
| 2019 | $25,029 +3.9% | $68,668 |
| 2018 | $24,089 -1.7% | $68,668 -3.6% |
| 2017 | $24,499 +0.2% | $71,205 +12.6% |
| 2016 | $24,444 +11.8% | $63,230 |
| 2015 | $21,856 +7.5% | $63,230 |
| 2014 | $20,328 -3.6% | $63,230 -6.2% |
| 2013 | $21,084 -0.2% | $67,415 |
| 2012 | $21,121 +3% | $67,415 |
| 2011 | $20,497 -3.3% | $67,415 -9.5% |
| 2010 | $21,205 +13.8% | $74,500 |
| 2009 | $18,632 -4.6% | $74,500 -15% |
| 2008 | $19,535 -6.1% | $87,650 +10.7% |
| 2007 | $20,813 +2.7% | $79,187 |
| 2006 | $20,272 +2.6% | $79,187 |
| 2005 | $19,760 +37.9% | $79,187 +48.1% |
| 2004 | $14,333 +11.6% | $53,469 |
| 2003 | $12,845 +3.9% | $53,469 |
| 2002 | $12,361 +16.6% | $53,469 +30.7% |
| 2001 | $10,603 -1.5% | $40,922 |
| 2000 | $10,770 +16.4% | $40,922 |
| 1999 | $9,251 | $40,922 |
Find assessor info on the county website
Neighborhood: 60302
Nearby homes
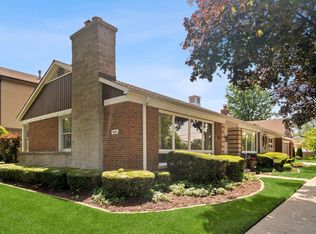
- $979,3003 bd2 ba2k sqft1047 Woodbine Ave, Oak Park, IL 60302Off Market
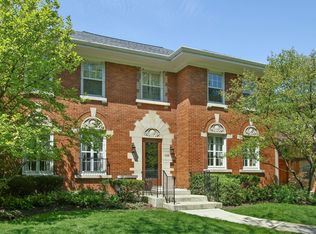
- $1,246,0004 bd4 ba4.2k sqft1039 Woodbine Ave, Oak Park, IL 60302Off Market
- $1,223,4005 bd2 ba2.9k sqft1035 Woodbine Ave, Oak Park, IL 60302Off Market
- $1,216,3004 bd3 ba2.5k sqft1031 Woodbine Ave, Oak Park, IL 60302Off Market
- $789,5003 bd3 ba2k sqft1103 Woodbine Ave, Oak Park, IL 60302Off Market
- $971,8003 bd2 ba2.2k sqft1042 Forest Ave, Oak Park, IL 60302Off Market
- $759,7003 bd3 ba1.8k sqft1046 Forest Ave, Oak Park, IL 60302Off Market
- $674,0003 bd3 ba-- sqft1046 N Forest, Oak Park, IL 60302Off Market
Nearby schools
GreatSchools rating
- 9/10Horace Mann Elementary SchoolGrades: K-5Distance: 0.2 mi
- 7/10Percy Julian Middle SchoolGrades: 6-8Distance: 1.8 mi
- 10/10Oak Park & River Forest High SchoolGrades: 9-12Distance: 1.2 mi
Schools provided by the listing agent
- Elementary: Horace Mann Elementary School
- Middle: Percy Julian Middle School
- High: Oak Park & River Forest High Sch
- District: 97
Source: MRED as distributed by MLS GRID. This data may not be complete. We recommend contacting the local school district to confirm school assignments for this home.
Get a cash offer in 3 minutes
Find out how much your home could sell for in as little as 3 minutes with a no-obligation cash offer.
Estimated market value
$1,342,500
Get a cash offer in 3 minutes
Find out how much your home could sell for in as little as 3 minutes with a no-obligation cash offer.
Estimated market value
$1,342,500
- Illinois
- Cook County
- Oak Park
- 60302
- 1043 Woodbine Ave
Nearby cities
Nearby zip codes
Other Oak Park Topics
