New Construction | Former Model Home – Fully Furnished! Step into this show-stopping former model, beautifully appointed and move-in ready, located in one of the area’s most sought-after active adult communities. Offering 3 bedrooms, 3 bathrooms, and a 3-car garage, this home is designed for effortless luxury and everyday comfort. Soaring ceilings, extensive custom trim, and designer finishes set the tone, while the gourmet kitchen is a true centerpiece—perfect for entertaining or everyday living. The owner’s suite is a spa-like retreat featuring a dreamy walk-in shower, and the private guest suite with its own en-suite bath. Unwind while taking in peaceful wooded views from the overlook deck, or relax on the expansive covered and screened porch—perfect for morning coffee, sunset dinners, or quiet evenings at home. The oversized three-car garage offers generous space for vehicles, storage, and hobbies, and the golf-cart-friendly neighborhood makes getting around a breeze.
Residents of The Gentry at Handsmill enjoy a vibrant active adult lifestyle along with exceptional resort-style amenities, including a beautiful clubhouse, pool, fitness center, private RV and boat storage, wet slips, and a boat ramp. The marina and dry storage leases are available first come first serve. This fully furnished, move-in-ready home blends luxury, convenience, and lifestyle—everything you need to begin your next best chapter.
Closed
$815,000
1043 Wylie Falls Ln #8, York, SC 29745
3beds
2,390sqft
Single Family Residence
Built in 2023
0.37 Acres Lot
$815,200 Zestimate®
$341/sqft
$2,821 Estimated rent
Home value
$815,200
$774,000 - $856,000
$2,821/mo
Zestimate® history
Owner options
List your home for rent
$2,821/mo
Rent Zestimate®
Find your next renter with Zillow Rental Manager. Plus, with online applications, you can quickly screen prospective tenants – for free.
$2,821/mo
Rent Zestimate®
Refinance and save
$4,883/mo
Est. payment
Refinancing to a lower rate could help reduce your monthly payments and save thousands over the life of the loan.
$4,883/mo
Est. payment
Explore your selling options
Work with a Zillow partner agent
Leverage their expertise and Zillow's premium Showcase listings to get your home seen by more buyers.
Get startedList with your own agent
Get your home in front of millions of buyers by listing it on Zillow.
Learn how to do itSell it yourself
Take full control of how buyers see your home on Zillow by listing For Sale by Owner (FSBO).
List your homeWhat's special
Zillow last checked:
Listing updated:
Listed by:
Bill Mavrogian Billamygroup@gmail.com,
Keller Williams Connected,
Amy Mavrogian,
Keller Williams Connected
Bought with:
Bill Neuman
Nestlewood Realty, LLC
Source: Canopy MLS as distributed by MLS GRID,MLS#: 4338694
Facts & features
Interior
Bedrooms & bathrooms
- Bedrooms: 3
- Bathrooms: 3
- Full bathrooms: 3
- Main level bedrooms: 3
Primary bedroom
- Level: Main
Bedroom s
- Level: Main
Bedroom s
- Level: Main
Bathroom full
- Level: Main
Bathroom full
- Level: Main
Bathroom full
- Level: Main
Dining room
- Level: Main
Great room
- Level: Main
Kitchen
- Level: Main
Laundry
- Level: Main
Other
- Level: Main
Office
- Level: Main
Heating
- Natural Gas
Cooling
- Ceiling Fan(s), Central Air
Appliances
- Included: Microwave, Dishwasher, Disposal, Exhaust Hood, Gas Cooktop, Gas Oven, Self Cleaning Oven, Tankless Water Heater, Wall Oven
- Laundry: Electric Dryer Hookup, Utility Room
Features
- Has basement: No
- Fireplace features: Gas, Gas Starter, Great Room
Interior area
- Total structure area: 2,390
- Total interior livable area: 2,390 sqft
- Finished area above ground: 2,390
- Finished area below ground: 0
Property
Parking
- Total spaces: 7
- Parking features: Driveway, Attached Garage, Garage on Main Level
- Attached garage spaces: 3
- Uncovered spaces: 4
Features
- Levels: One
- Stories: 1
- Pool features: Community
- Waterfront features: Boat Ramp – Community, Boat Slip – Community, Boat Slip (Lease/License)
- Body of water: Lake Wylie
Lot
- Size: 0.37 Acres
- Features: End Unit, Sloped, Wooded
Details
- Parcel number: 5560000186
- Zoning: R
- Special conditions: Standard
Construction
Type & style
- Home type: SingleFamily
- Architectural style: Transitional
- Property subtype: Single Family Residence
Materials
- Fiber Cement
- Foundation: Slab
Condition
- New construction: Yes
- Year built: 2023
Details
- Builder model: Mulberry /AS
- Builder name: Kolter Homes
Utilities & green energy
- Sewer: County Sewer
- Water: County Water
Community & HOA
Community
- Features: Fifty Five and Older, Boat Storage, Clubhouse, Fitness Center, Gated, Lake Access, Picnic Area, Playground, Recreation Area, RV Storage, Street Lights
- Senior community: Yes
- Subdivision: Handsmill on Lake Wylie
HOA
- Has HOA: Yes
- HOA fee: $170 monthly
- HOA name: First Services Residential
- HOA phone: 855-546-9462
- Second HOA fee: $336 quarterly
- Second HOA name: First Services Residential
- Second HOA phone: 855-546-9462
Location
- Region: York
Financial & listing details
- Price per square foot: $341/sqft
- Tax assessed value: $522,897
- Date on market: 1/30/2026
- Cumulative days on market: 152 days
- Listing terms: Cash,Conventional,FHA,VA Loan
- Road surface type: Concrete, Paved
Price history
| Date | Event | Price |
|---|---|---|
| 5/14/2026 | Sold | $815,000-4.1%$341/sqft |
Source:  Canopy MLS as distributed by MLS GRID #4338694 Report a problem Canopy MLS as distributed by MLS GRID #4338694 Report a problem | ||
| 3/19/2026 | Price change | $850,000-3.4%$356/sqft |
Source: Canopy MLS as distributed by MLS GRID #4338694 Report a problem | ||
| 1/31/2026 | Listed for sale | $879,990$368/sqft |
Source: Canopy MLS as distributed by MLS GRID #4338694 Report a problem | ||
Public tax history
Tax history is unavailable.
Neighborhood: 29745
Nearby homes
- $668,3004 bd4 ba2.6k sqft1053 Wylie Falls Ln, York, SC 29745Off Market
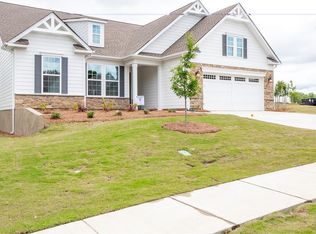
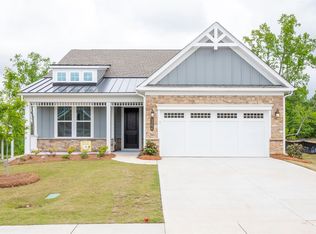
- $624,9903 bd3 ba2.4k sqft5204 Valita Rd, York, SC 29745Sold
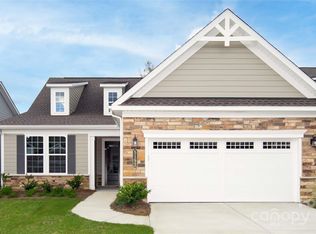
- $524,9902 bd2 ba1.7k sqft5192 Valita Rd, York, SC 29745Sold
- $473,295-- bd-- ba-- sqft1054 Wylie Falls Ln, York, SC 29745Sold
- $609,9902 bd2 ba2k sqft5184 Valita Rd, York, SC 29745Sold
- $937,6006 bd5 ba5.3k sqft2724 Runyon Ct, York, SC 29745Off Market
- $1,036,6006 bd5 ba5.3k sqft2724 Runyon Court Hn #42, York, SC 29745Off Market
- $493,6002 bd2 ba1.7k sqft5211 Valita Rd, York, SC 29745Off Market
Nearby schools
GreatSchools rating
- 7/10Bethel Elementary SchoolGrades: PK-5Distance: 2.9 mi
- 6/10Oakridge Middle SchoolGrades: 6-8Distance: 4 mi
- 9/10Clover High SchoolGrades: 9-12Distance: 5.9 mi
Get a cash offer in 3 minutes
Find out how much your home could sell for in as little as 3 minutes with a no-obligation cash offer.
Estimated market value
$815,200
Get a cash offer in 3 minutes
Find out how much your home could sell for in as little as 3 minutes with a no-obligation cash offer.
Estimated market value
$815,200
- South Carolina
- York County
- York
- 29745
- 1043 Wylie Falls Ln Unit 8
Nearby cities
Nearby zip codes
Other York Topics
