Welcome to this exquisite executive custom-built quad level home nestled on a generous double lot in one of Allen Park's premier neighborhoods. Original family ownership since construction, this property exudes pride of ownership! As you step through the decorative front door, you will notice the fresh paint throughout. The main floor living room has a stunning Anderson bow window for plenty of natural light. This spacious layout offers 4 bedrooms, with the possibility of a 5th that can be utilized as a bedroom or home office. The heart of this home is the kitchen, where no expense has been spared. Brand new quartz countertops, site-built extra deep, double-sided cherry cabinets, stainless steel gourmet double oven with a 5 burner glass cooktop, and a brand-new dishwasher enhance this culinary haven. Additionally, a 3-season sunroom adds even more space to unwind and bask in the beauty of the secluded backyard. Both the front and backyard have been professionally landscaped along with the custom built deck that leads to the below grade patio, which is accessible from the family room. The spacious lower level family room has an extra-large custom built raised hearth natural fireplace (currently set up with gas logs). The full bathroom on this level has been updated with new flooring, vanity, mirror and lighting. The fully finished basement features an enclosed laundry, mechanical, and storage areas add even more possibilities. A whole house Generac generator, installed in 2019, provides peace of mind during inclement weather. For further safety, there is a fully operational alarm system from Wyandotte alarm. Upgraded electrical and gutter guards further contribute to this home's durability. The garage is a mechanics dream and perfect for the car enthusiast! With a newer insulated garage door, this garage boasts a generous size that is deeper than most at 24 feet. Ample storage and a huge work area ensure that all your projects are met with ease. New lighting and so much more! The seller is providing the C of O!
Sold for $384,900
$384,900
10430 Balfour Ave, Allen Park, MI 48101
4beds
2,898sqft
Single Family Residence
Built in 1967
9,583 Square Feet Lot
$309,100 Zestimate®
$133/sqft
$3,000 Estimated rent
Home value
$309,100
$275,000 - $340,000
$3,000/mo
Zestimate® history
Owner options
List your home for rent
$3,000/mo
Rent Zestimate®
Find your next renter with Zillow Rental Manager. Plus, with online applications, you can quickly screen prospective tenants – for free.
$3,000/mo
Rent Zestimate®
Refinance and save
$2,682/mo
Est. payment
Refinancing to a lower rate could help reduce your monthly payments and save thousands over the life of the loan.
$2,682/mo
Est. payment
Explore your selling options
Work with a Zillow partner agent
Leverage their expertise and Zillow's premium Showcase listings to get your home seen by more buyers.
Get startedList with your own agent
Get your home in front of millions of buyers by listing it on Zillow.
Learn how to do itSell it yourself
Take full control of how buyers see your home on Zillow by listing For Sale by Owner (FSBO).
List your homeWhat's special
Zillow last checked:
Listing updated:
Listed by:
Susan Paolucci 734-787-0512,
Berkshire Hathaway HomeServices Kee Realty Browns
Bought with:
Andrea Roddy, 6506046623
JD & Associates Realtors
Source: Realcomp II,MLS#: 20230060782
Facts & features
Interior
Bedrooms & bathrooms
- Bedrooms: 4
- Bathrooms: 2
- Full bathrooms: 2
Primary bedroom
- Level: Second
- Dimensions: 12 x 12
Bedroom
- Level: Second
- Dimensions: 12 x 10
Bedroom
- Level: Second
- Dimensions: 10 x 10
Bedroom
- Level: Second
- Dimensions: 14 x 10
Other
- Level: Second
- Dimensions: 11 x 7
Other
- Level: Lower
- Dimensions: 11 x 4
Dining room
- Level: Entry
- Dimensions: 9 x 9
Family room
- Level: Lower
- Dimensions: 24 x 15
Kitchen
- Level: Entry
- Dimensions: 10 x 9
Library
- Level: Lower
- Dimensions: 13 x 9
Living room
- Level: Entry
- Dimensions: 13 x 10
Other
- Level: Entry
- Dimensions: 21 x 11
Heating
- Forced Air, Natural Gas
Cooling
- Ceiling Fans, Central Air
Appliances
- Included: Dishwasher, Free Standing Electric Range, Free Standing Refrigerator
Features
- Basement: Finished,Walk Up Access
- Has fireplace: Yes
- Fireplace features: Family Room
Interior area
- Total interior livable area: 2,898 sqft
- Finished area above ground: 2,326
- Finished area below ground: 572
Property
Parking
- Total spaces: 2
- Parking features: Two Car Garage, Attached
- Garage spaces: 2
Features
- Levels: Quad Level
- Entry location: GroundLevelwSteps
- Pool features: None
Lot
- Size: 9,583 Square Feet
- Dimensions: 80.00 x 121.
Details
- Parcel number: 30028010171000
- Special conditions: Short Sale No,Standard
Construction
Type & style
- Home type: SingleFamily
- Architectural style: Split Level
- Property subtype: Single Family Residence
Materials
- Brick
- Foundation: Basement, Poured, Slab
Condition
- New construction: No
- Year built: 1967
Utilities & green energy
- Sewer: Public Sewer
- Water: Public
Community & HOA
Community
- Subdivision: ALLEN BUSINESS PARK SUB
HOA
- Has HOA: No
Location
- Region: Allen Park
Financial & listing details
- Price per square foot: $133/sqft
- Tax assessed value: $80,575
- Annual tax amount: $5,152
- Date on market: 8/28/2023
- Cumulative days on market: 19 days
- Listing agreement: Exclusive Right To Sell
- Listing terms: Cash,Conventional,FHA,Va Loan
Price history
| Date | Event | Price |
|---|---|---|
| 10/20/2023 | Sold | $384,900-1.3%$133/sqft |
Source:  Realcomp II #20230060782 Report a problem Realcomp II #20230060782 Report a problem | ||
| 9/26/2023 | Pending sale | $389,900$135/sqft |
Source: Realcomp II #20230060782 Report a problem | ||
| 9/22/2023 | Listed for sale | $389,900$135/sqft |
Source: Realcomp II #20230060782 Report a problem | ||
| 9/17/2023 | Pending sale | $389,900$135/sqft |
Source: Realcomp II #20230060782 Report a problem | ||
| 9/7/2023 | Listed for sale | $389,900$135/sqft |
Source: Realcomp II #20230060782 Report a problem | ||
| 8/31/2023 | Pending sale | $389,900$135/sqft |
Source: Realcomp II #20230060782 Report a problem | ||
| 8/28/2023 | Listed for sale | $389,900$135/sqft |
Source: Realcomp II #20230060782 Report a problem | ||
Public tax history
| Year | Property taxes | Tax assessment |
|---|---|---|
| 2025 | -- | $6,700 +4.7% |
| 2024 | -- | $6,400 +6.7% |
| 2023 | -- | $6,000 |
| 2022 | -- | $6,000 +1.7% |
| 2021 | -- | $5,900 |
| 2020 | $286 -29.2% | $5,900 +28.3% |
| 2019 | $405 | $4,600 -34.3% |
| 2018 | $405 | $7,000 |
| 2017 | -- | $7,000 +9.4% |
| 2016 | $389 | $6,400 |
| 2015 | $389 | $6,400 -40.2% |
| 2010 | -- | $10,700 -13.7% |
| 2009 | -- | $12,400 -14.5% |
| 2008 | -- | $14,500 |
| 2007 | -- | $14,500 +35.5% |
| 2005 | -- | $10,700 |
| 2003 | -- | $10,700 +56.8% |
| 2001 | $258 +5.7% | $6,823 +5.1% |
| 1999 | $244 | $6,489 |
Find assessor info on the county website
Neighborhood: 48101
Nearby homes
- $357,9004 bd2 ba2.3k sqft10430 Balfour Ave, Allen Park, MI 48101Off Market
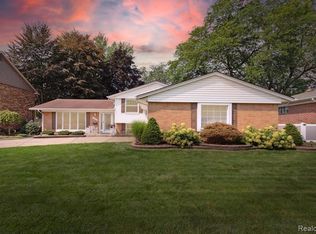
- $474,000-- bd2 ba3.4k sqft10456 Balfour Ave, Allen Park, MI 48101Off Market
- $303,7003 bd2 ba1.2k sqft10416 Balfour Ave, Allen Park, MI 48101Off Market
- $357,4003 bd2 ba1.9k sqft10193 Northway Ave, Allen Park, MI 48101Off Market
- $324,4003 bd3 ba1.5k sqft10404 Balfour Ave, Allen Park, MI 48101Off Market
- $391,6004 bd3 ba2.3k sqft10181 Northway Ave, Allen Park, MI 48101Off Market
- $269,900-- bd1 ba1.4k sqft10215 Northway Ave, Allen Park, MI 48101Off Market
- $393,000-- bd2 ba2k sqft10470 Balfour Ave, Allen Park, MI 48101Off Market
Nearby schools
GreatSchools rating
- 8/10Lindemann Elementary SchoolGrades: PK-5Distance: 0.8 mi
- 7/10Allen Park Middle SchoolGrades: 6-8Distance: 1.4 mi
- 8/10Allen Park High SchoolGrades: 9-12Distance: 1.1 mi
Get a cash offer in 3 minutes
Find out how much your home could sell for in as little as 3 minutes with a no-obligation cash offer.
Estimated market value
$309,100
Get a cash offer in 3 minutes
Find out how much your home could sell for in as little as 3 minutes with a no-obligation cash offer.
Estimated market value
$309,100
- Michigan
- Wayne County
- Allen Park
- 48101
- 10430 Balfour Ave
Nearby cities
Nearby zip codes
Other Allen Park Topics
