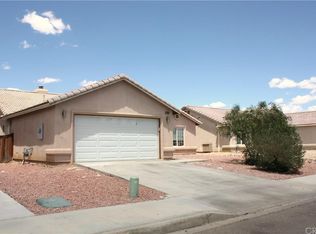
Welcome to 10430 Butte Street! This beautifully renovated single-story home offers 3 bedrooms, 2 bathrooms and a fresh, move-in-ready interior. Step inside to an inviting open floor plan featuring new laminate flooring throughout the main living areas, new carpet in the bedrooms and a cozy living room fireplace. The updated kitchen features new countertops and brand-new stainless steel appliances, creating a bright and functional space for everyday living and entertaining. Additional improvements include a new garage door and refreshed finishes throughout the home. The attached two-car garage provides plenty of space for parking and storage, while the spacious lot offers room to enjoy the outdoors and create your own backyard retreat. Conveniently located near local schools, parks, shopping and everyday amenities, with access to Highway 395 and the surrounding High Desert communities. This turnkey home is ready for its new owner—schedule your private showing today!
Pending
Listed by: Wedgewood Homes Realty • ROCIO VALENZUELA • Contact: 909-851-3846
$349,000
10430 Butte St, Adelanto, CA 92301
3beds
1,329sqft
Single Family Residence
Built in 2005
7,192 Square Feet Lot
$-- Zestimate®
$263/sqft
$-- HOA
What's special
- 10 days
- 78
- 0
Zillow last checked:
Listing updated:
Listed by:
ROCIO VALENZUELA DRE #01722211 909-851-3846,
Wedgewood Homes Realty
Source: CRMLS,MLS#: IV26176557
Originating MLS: California Regional MLS
Facts & features
Interior
Bedrooms & bathrooms
- Bedrooms: 3
- Bathrooms: 2
- Full bathrooms: 2
- Main level bathrooms: 2
- Main level bedrooms: 3
Rooms
- Room types: Bedroom
Bedroom
- Features: All Bedrooms Down
Bathroom
- Features: Bathroom Exhaust Fan, Bathtub, Low Flow Plumbing Fixtures, Tub Shower
Kitchen
- Features: Kitchen/Family Room Combo
Heating
- Central
Cooling
- Central Air
Appliances
- Included: Dishwasher, Disposal, Gas Range, Microwave, Water Heater
- Laundry: Inside, Laundry Room
Features
- Ceiling Fan(s), Open Floorplan, Quartz Counters, All Bedrooms Down
- Flooring: Carpet, Laminate, Tile
- Has fireplace: Yes
- Fireplace features: Family Room
- Common walls with other units/homes: No Common Walls
Interior area
- Total interior livable area: 1,329 sqft
Property
Parking
- Total spaces: 2
- Parking features: Driveway, Garage
- Attached garage spaces: 2
Features
- Levels: One
- Stories: 1
- Entry location: front door
- Patio & porch: Covered
- Pool features: None
- Spa features: None
Lot
- Size: 7,192 Square Feet
- Features: 0-1 Unit/Acre, Back Yard, Front Yard
Details
- Parcel number: 0459631670000
- Special conditions: Standard
Construction
Type & style
- Home type: SingleFamily
- Architectural style: Modern
- Property subtype: Single Family Residence
Materials
- Foundation: Slab
- Roof: Spanish Tile
Condition
- Updated/Remodeled
- New construction: No
- Year built: 2005
Utilities & green energy
- Sewer: Public Sewer
- Water: Public
- Utilities for property: Electricity Connected, Natural Gas Connected, Water Connected
Community & HOA
Community
- Features: Sidewalks
- Security: Carbon Monoxide Detector(s), Smoke Detector(s)
Location
- Region: Adelanto
Financial & listing details
- Price per square foot: $263/sqft
- Tax assessed value: $321,680
- Date on market: 8/14/2026
- Cumulative days on market: 11 days
- Listing terms: Cash,Conventional,VA Loan
Estimated market value
Not available
Estimated sales range
Not available
$2,183/mo
Price history
| Date | Event | Price |
|---|---|---|
| 8/27/2026 | Pending sale | $349,000$263/sqft |
Source: | ||
| 8/21/2026 | Contingent | $349,000$263/sqft |
Source: | ||
| 8/14/2026 | Listed for sale | $349,000+53.2%$263/sqft |
Source: | ||
| 6/29/2026 | Sold | $227,800-34%$171/sqft |
Source: Public Record Report a problem | ||
| 6/23/2025 | Listed for sale | $345,000+19.4%$260/sqft |
Source: | ||
| 11/6/2006 | Sold | $289,000+70%$217/sqft |
Source: Public Record Report a problem | ||
| 10/31/2005 | Sold | $170,000$128/sqft |
Source: Public Record Report a problem | ||
Public tax history
| Year | Property taxes | Tax assessment |
|---|---|---|
| 2026 | -- | $321,680 +2% |
| 2025 | $4,362 +7.7% | $315,373 +2% |
| 2024 | $4,050 -0.2% | $309,189 +2% |
| 2023 | $4,060 +4.1% | $303,127 +2% |
| 2022 | $3,901 +12.2% | $297,183 +23.3% |
| 2021 | $3,477 +14.1% | $241,000 +14.8% |
| 2020 | $3,046 +3.4% | $210,000 +5% |
| 2019 | $2,946 +28.5% | $200,000 +38% |
| 2018 | $2,292 +7.8% | $144,900 +7.5% |
| 2017 | $2,126 | $134,800 +8% |
| 2016 | $2,126 +6.8% | $124,800 +8.5% |
| 2015 | $1,990 +9.8% | $115,000 +20.4% |
| 2014 | $1,812 | $95,500 +15.1% |
| 2013 | -- | $83,000 +10.7% |
| 2012 | -- | $75,000 |
| 2011 | -- | $75,000 |
| 2010 | -- | $75,000 -31.8% |
| 2009 | -- | $110,000 -55.5% |
| 2008 | -- | $247,000 -14.5% |
| 2007 | -- | $289,000 +70% |
| 2006 | -- | $170,000 +5212.5% |
| 2001 | -- | $3,200 -72.7% |
| 2000 | -- | $11,734 |
Find assessor info on the county website
Monthly payment
Est. payment
Payment breakdown
Explore the cost of this home by adjusting the details. Changes won't be saved.Climate risks
Neighborhood: 92301
Local buyer's agents are ready to help


