Tucked away on a private road with only six neighboring homes, this stunning custom built FULL brick RANCH with BONUS ROOM UPSTAIRS offers the perfect blend of privacy, charm and modern design in the heart of Mint Hill. Built in 2018 and situated on a generous 1.25 acre lot, this home delivers a peaceful, tucked away setting while still convenient to 485, downtown Mint Hill. Step inside to find an open light-filled floor plan with soaring vaulted ceiling in the great room and a striking ship-lap electric fireplace that anchors the space giving a true modern feel. The seamless flow into the kitchen makes it ideal for both everyday living and entertaining, featuring a large painted center island, quartz countertops, open shelving, beautiful lights, crisp white cabinetry and an abundance of natural light throughout. The spacious primary suite offers a relaxing retreat, beautifully designed bath with a tile walk-in shower, double sinks and custom cabinetry . Two additional bedrooms provide flexibility including one with double doors - perfect for a home office or guest space. Upstairs a versatile bonus room offers endless possibilities as a playroom, media space or private office. Enjoy outdoor living from the inviting rocking chair front porch or unwind in the backyard featuring a covered porch and paver patio - idea for entertaining or a quiet evening under the beautiful trees around this home. Bonus Room runs off mini split all put in at construction. Additional highlights included, laminate flooring throughout the home, epoxy-coated garage floor with a modern glass garage door, large driveway for additional parking, outdoor shed. This home is truly feels like your located in the country but minutes to interstate or town.
Closed
$524,900
10430 Connell Rd, Mint Hill, NC 28227
3beds
1,840sqft
Single Family Residence
Built in 2018
1.25 Acres Lot
$525,000 Zestimate®
$285/sqft
$2,523 Estimated rent
Home value
$525,000
$494,000 - $557,000
$2,523/mo
Zestimate® history
Owner options
List your home for rent
$2,523/mo
Rent Zestimate®
Find your next renter with Zillow Rental Manager. Plus, with online applications, you can quickly screen prospective tenants – for free.
$2,523/mo
Rent Zestimate®
Refinance and save
$3,144/mo
Est. payment
Refinancing to a lower rate could help reduce your monthly payments and save thousands over the life of the loan.
$3,144/mo
Est. payment
Explore your selling options
Work with a Zillow partner agent
Leverage their expertise and Zillow's premium Showcase listings to get your home seen by more buyers.
Get startedList with your own agent
Get your home in front of millions of buyers by listing it on Zillow.
Learn how to do itSell it yourself
Take full control of how buyers see your home on Zillow by listing For Sale by Owner (FSBO).
List your homeWhat's special
Striking ship-lap electric fireplaceFull brick ranchBeautiful lightsTile walk-in showerRelaxing retreatOpen shelvingQuartz countertops
Zillow last checked:
Listing updated:
Listed by:
Karen Parsons karen.parsons@remax.net,
RE/MAX Executive
Bought with:
Amy Tritt
Savvy + Co Real Estate
Source: Canopy MLS as distributed by MLS GRID,MLS#: 4375457
Facts & features
Interior
Bedrooms & bathrooms
- Bedrooms: 3
- Bathrooms: 2
- Full bathrooms: 2
- Main level bedrooms: 3
Primary bedroom
- Level: Main
Bedroom s
- Level: Main
Bedroom s
- Level: Main
Bathroom full
- Level: Main
Bathroom full
- Level: Main
Bonus room
- Level: Upper
Dining area
- Level: Main
Great room
- Level: Main
Kitchen
- Level: Main
Laundry
- Level: Main
Heating
- Heat Pump
Cooling
- Central Air
Appliances
- Included: Dishwasher, Electric Range, Electric Water Heater, Ice Maker, Microwave, Refrigerator, Self Cleaning Oven
- Laundry: Electric Dryer Hookup, Laundry Closet, Main Level, Washer Hookup
Features
- Attic Other
- Flooring: Laminate
- Doors: Insulated Door(s)
- Windows: Insulated Windows
- Has basement: No
- Attic: Other
- Fireplace features: Family Room
Interior area
- Total structure area: 1,840
- Total interior livable area: 1,840 sqft
- Finished area above ground: 1,840
- Finished area below ground: 0
Property
Parking
- Total spaces: 2
- Parking features: Attached Garage, Garage Door Opener, Garage on Main Level
- Attached garage spaces: 2
Features
- Levels: 1 Story/F.R.O.G.
- Patio & porch: Covered, Front Porch, Patio, Rear Porch
Lot
- Size: 1.25 Acres
Details
- Additional structures: Shed(s)
- Parcel number: 13908206
- Zoning: R
- Special conditions: Standard
Construction
Type & style
- Home type: SingleFamily
- Architectural style: Contemporary,Transitional
- Property subtype: Single Family Residence
Materials
- Brick Full
- Foundation: Crawl Space
Condition
- New construction: No
- Year built: 2018
Utilities & green energy
- Sewer: Septic Installed
- Water: Shared Well
- Utilities for property: Electricity Connected
Community & HOA
Community
- Security: Smoke Detector(s)
- Subdivision: None
Location
- Region: Mint Hill
Financial & listing details
- Price per square foot: $285/sqft
- Tax assessed value: $425,200
- Annual tax amount: $3,106
- Date on market: 5/1/2026
- Cumulative days on market: 19 days
- Listing terms: Cash,Conventional,FHA,VA Loan
- Electric utility on property: Yes
- Road surface type: Concrete, Gravel
Price history
| Date | Event | Price |
|---|---|---|
| 7/17/2026 | Sold | $524,900$285/sqft |
Source:  Canopy MLS as distributed by MLS GRID #4375457 Report a problem Canopy MLS as distributed by MLS GRID #4375457 Report a problem | ||
| 5/20/2026 | Pending sale | $524,900$285/sqft |
Source: Canopy MLS as distributed by MLS GRID #4375457 Report a problem | ||
| 5/1/2026 | Listed for sale | $524,900+94.4%$285/sqft |
Source: Canopy MLS as distributed by MLS GRID #4375457 Report a problem | ||
| 4/4/2019 | Sold | $270,000+539.1%$147/sqft |
Source: Public Record Report a problem | ||
| 7/17/2018 | Sold | $42,250-1.7%$23/sqft |
Source: Canopy MLS as distributed by MLS GRID #3385296 Report a problem | ||
| 11/16/2004 | Sold | $43,000$23/sqft |
Source: Public Record Report a problem | ||
Public tax history
| Year | Property taxes | Tax assessment |
|---|---|---|
| 2025 | $3,106 +1.5% | $425,200 |
| 2024 | $3,060 +1.6% | $425,200 |
| 2023 | $3,013 +5.1% | $425,200 +31.2% |
| 2022 | $2,866 | $324,200 |
| 2021 | $2,866 | $324,200 +50.4% |
| 2020 | $2,866 +52.5% | $215,500 |
| 2019 | $1,879 +330.8% | $215,500 +440.1% |
| 2018 | $436 +0.7% | $39,900 |
| 2017 | $433 | $39,900 |
| 2016 | $433 | $39,900 |
| 2015 | $433 | $39,900 |
| 2014 | $433 | $39,900 |
| 2013 | -- | $39,900 |
| 2012 | -- | $39,900 |
| 2011 | -- | $39,900 +48.3% |
| 2010 | -- | $26,900 |
| 2009 | -- | $26,900 |
| 2008 | -- | $26,900 |
| 2007 | -- | $26,900 |
| 2006 | -- | $26,900 |
| 2005 | -- | $26,900 |
| 2004 | -- | $26,900 -52.6% |
| 2003 | -- | $56,800 +26.8% |
| 2002 | -- | $44,790 |
| 2001 | -- | $44,790 |
| 2000 | -- | $44,790 |
Find assessor info on the county website
Neighborhood: 28227
Nearby homes
- $575,5003 bd2 ba2.6k sqft10446 Connell Rd, Mint Hill, NC 28227Off Market
- $298,3003 bd1 ba1.2k sqft10428 Connell Rd, Mint Hill, NC 28227Off Market
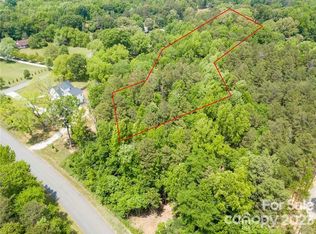
- $259,7003.22 Acres9930 Minnie Lemmond Ln #3, Charlotte, NC 28227Sold
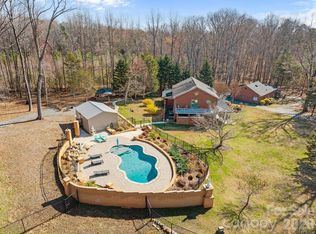
- $800,0003 bd3 ba2.5k sqft10436 Connell Rd, Mint Hill, NC 28227Sold
- $101,5003 bd1 ba1k sqft10308 Connell Rd, Mint Hill, NC 28227Off Market
- $321,0003 bd1 ba1k sqft10308 Connell Rd, Mint Hill, NC 28227Off Market
- $444,6003 bd2 ba1.8k sqft10228 Connell Rd, Mint Hill, NC 28227Off Market
- $396,2003 bd2 ba1.4k sqft10334 Connell Rd, Mint Hill, NC 28227Off Market
Nearby schools
GreatSchools rating
- 8/10Clear Creek ElementaryGrades: PK-5Distance: 1.1 mi
- 5/10Northeast MiddleGrades: 6-8Distance: 3.7 mi
- 6/10Independence HighGrades: 9-12Distance: 3.4 mi
Get a cash offer in 3 minutes
Find out how much your home could sell for in as little as 3 minutes with a no-obligation cash offer.
Estimated market value
$525,000
Get a cash offer in 3 minutes
Find out how much your home could sell for in as little as 3 minutes with a no-obligation cash offer.
Estimated market value
$525,000
- North Carolina
- Mecklenburg County
- Mint Hill
- 28227
- 10430 Connell Rd
Nearby cities
Nearby zip codes
Other Mint Hill Topics
