Skip main navigation
Off market
  • $487,700

    10430 Connie Jo Ct, Evansville, IN 47712

    3beds
    2,089sqft
    SingleFamily
    Built in 1996
    1.37 Acres Lot
    $487,700 Zestimate®
    $233/sqft
    $2,003 Estimated rent

    Home value

    $487,700

    $463,000 - $512,000

    $2,003/mo

    Zestimate® history
    Loading
    Loading...

    Owner options

    List your home for rent

    $2,003/mo

    Rent Zestimate®

    Find your next renter with Zillow Rental Manager. Plus, with online applications, you can quickly screen prospective tenants – for free.

    Learn more

    $2,003/mo

    Rent Zestimate®

    Refinance and save

    $2,973/mo

    Est. payment

    Refinancing to a lower rate could help reduce your monthly payments and save thousands over the life of the loan.

    See today's rates

    $2,973/mo

    Est. payment

    Explore your selling options

    Work with a Zillow partner agent

    Leverage their expertise and Zillow's premium Showcase listings to get your home seen by more buyers.

    Get started

    List with your own agent

    Get your home in front of millions of buyers by listing it on Zillow.

    Learn how to do it

    Sell it yourself

    Take full control of how buyers see your home on Zillow by listing For Sale by Owner (FSBO).

    List your home

    What's special

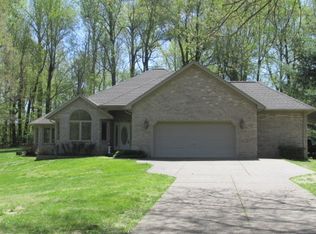
    Come explore this beautifully renovated 3-4 bedroom, 3 bath home with walk-out basement tucked away on 1.37 acres of Westside Evansville property. Down your own semi-private concrete lane shared with only one other house, you take the long driveway from the cul-de-sac around the newly-created circle drive and then head down to the massive concrete parking area and patio in the back. As you approach the front of the house, you'll notice an array of other recent improvements from the brand new roof to the newly poured concrete sidewalk. Once inside, you'll see that this home has been meticulously updated and revitalized with new luxury vinyl and carpet flooring, fresh paint throughout, new lighting fixtures, new appliances, granite counter tops, new front porch including new block under the front porch, new vanities, toilets, tub/showers and so much more. The main level of the home features an open-concept great room with attached sunroom, a huge deck to grill out and enjoy the views, a fireplace connecting the dining room with built-in shelving and a bay window nook, and a kitchen with everything you need to prepare delicious meals for family and friends. The primary bedroom offers fresh carpet and a large full bath, walk-in closet and new tub/shower, vanity, and toilet. The main level is finished off by two additional bedrooms, a second fully-remodeled full bath, and a generous laundry room. Take the kitchen stairs or glide down the additional spiral staircase to the fully finished walk-out basement, where you will find a family room, office, and two additional flex spaces. To compliment the stunning views from both levels of the home, the 1.37-acres of property has been freshly landscaped and the mature trees provide ample shade for relaxing on the patio, deck or in the sprawling front and back yards. This home is move-in ready and waiting for you!

    This property is not currently displayed as for sale or rent on Zillow. This may be different from what's on other websites or public sources.

    Facts & features

    Interior

    Bedrooms & bathrooms
    • Bedrooms: 3
    • Bathrooms: 3
    • Full bathrooms: 3
    Heating
    • Other, Gas
    Cooling
    • Central
    Features
    • Basement: Finished
    • Has fireplace: Yes
    Interior area
    • Total interior livable area: 2,089 sqft

    Property

    Parking
    • Total spaces: 2
    • Parking features: Garage - Attached
    Lot
    • Size: 1.37 Acres
    Details
    • Parcel number: 820519007415002024

    Construction

    Type & style
    • Home type: SingleFamily
    Materials
    • masonry
    • Roof: Asphalt
    Condition
    • Year built: 1996

    Community & HOA

    Location
    • Region: Evansville

    Financial & listing details

    • Price per square foot: $233/sqft
    • Tax assessed value: $421,600
    • Annual tax amount: $5,169

    Price history

    DateEventPrice
    5/28/2022Pending sale$420,000
    Source: IRMLS #202220594 Report a problem
    5/27/2022Listed for sale$420,000
    Source: IRMLS #202220594 Report a problem

    Public tax history

    YearProperty taxesTax assessment
    2025$5,169 +3.4%$421,600 -10.5%
    2024$5,000 +22.5%$471,200 +3.7%
    2023$4,082 +13.6%$454,600 +24.2%
    2022$3,593 +2.6%$365,900 +15.9%
    2021$3,503 +33.3%$315,600
    2020$2,627 +0.4%$315,600 +32.4%
    2019$2,617 +2.5%$238,300
    2018$2,553 +0.5%$238,300 +1.5%
    2017$2,541 $234,700 -2.7%
    2016$2,541 +3.2%$241,300 +0.4%
    2014$2,463 -1.8%$240,400 -1.9%
    2013$2,508 -0.2%$245,000 -0.4%
    2012$2,512 +18.2%$246,100 -2.2%
    2011$2,126 +3.8%$251,700
    2010$2,049 +10.3%$251,700
    2009$1,859 $251,700 -0.7%
    2008-- $253,500
    2007-- $253,500
    2006-- --
    2003-- $330
    2001-- $330
    Find assessor info on the county website

    Neighborhood: 47712

    Nearby schools

    GreatSchools rating
    Schools provided by the listing agent
    • Elementary: West Terrace
    • Middle: Perry Heights
    • High: Francis Joseph Reitz
    • District: Evansville-Vanderburgh School Co

    Source: The MLS. This data may not be complete. We recommend contacting the local school district to confirm school assignments for this home.

    Get pre-qualified for a loan
    At Zillow Home Loans, we can pre-qualify you in as little as 5 minutes with no impact to your credit score.

    An equal housing lender. NMLS #10287.

    Sell for more on Zillow
    Get a Zillow Showcase℠ listing at no additional cost and you could sell for .
    $487,700
    2% more
    +$9,754
    With Zillow Showcase(estimated)
    $497,454
