Skip main navigation
Off market
  • $1,386,100

    10430 Democracy Ln, Potomac, MD 20854

    4beds
    3,976sqft
    SingleFamily
    Built in 1972
    5,000 Square Feet Lot
    $1,386,100 Zestimate®
    $349/sqft
    $6,335 Estimated rent

    Home value

    $1,386,100

    $1.32M - $1.47M

    $6,335/mo

    Zestimate® history
    Loading
    Loading...

    Owner options

    List your home for rent

    $6,335/mo

    Rent Zestimate®

    Find your next renter with Zillow Rental Manager. Plus, with online applications, you can quickly screen prospective tenants – for free.

    Learn more

    $6,335/mo

    Rent Zestimate®

    Refinance and save

    $8,389/mo

    Est. payment

    Refinancing to a lower rate could help reduce your monthly payments and save thousands over the life of the loan.

    See today's rates

    $8,389/mo

    Est. payment

    Explore your selling options

    Work with a Zillow partner agent

    Leverage their expertise and Zillow's premium Showcase listings to get your home seen by more buyers.

    Get started

    List with your own agent

    Get your home in front of millions of buyers by listing it on Zillow.

    Learn how to do it

    Sell it yourself

    Take full control of how buyers see your home on Zillow by listing For Sale by Owner (FSBO).

    List your home

    What's special

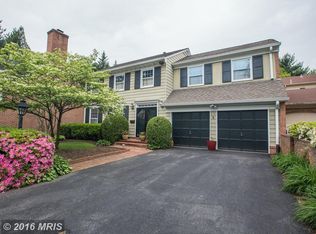
    Largest model, end unit, patio home in Worland. 4 bedrms, 5 bath. 5th Br used as large office/ sitting room. Can be converted into large master walk in closet. 3 finished levels, unfinished bonus rm above 2 car garage. 900 sq ft finished basement with full bathroom, den and large laundry room. Laundry room with plenty of cabinet space and granite counter tops. Remodeled. Parking for 6. 2 in garage and 4 on driveway. Enjoy views of private enclosed patio & clear, blue pool through triple glass doors from from Kitch/Family/Entertaining gallery & Liv.rm room. Beautifully refinished hardwood floors, completely remodeled kitchen, master bathroom and walk-in closet. Includes high end stainless appliances and marble backsplash kitchen and marble bath with large walk-in shower. Within 2 miles of the top rated schools in MD, from elementary through high school. Just off the I270/495 routes. Only a mile from the Westfield mall and other shopping in Rockville.

    This property is off market, which means it's not currently listed for sale or rent on Zillow. This may be different from what's available on other websites or public sources.

    Facts & features

    Interior

    Bedrooms & bathrooms
    • Bedrooms: 4
    • Bathrooms: 5
    • Full bathrooms: 3
    • 3/4 bathrooms: 1
    • 1/2 bathrooms: 1
    Heating
    • Forced air, Heat pump, Gas
    Cooling
    • Central
    Appliances
    • Included: Dishwasher, Dryer, Garbage disposal, Range / Oven, Refrigerator, Washer
    Features
    • Built-Ins, Floor Plan - Open, Upgraded Countertops, Floor Plan - Traditional, Master Bath(s), Dining Area, Kitchen - Eat-In, Crown Moldings, Chair Railings, Breakfast Area, Kitchen - Table Space, Kitchen - Gourmet, Wet/Dry Bar, Family Room Off Kitchen
    • Flooring: Tile, Hardwood
    • Basement: Finished
    • Has fireplace: Yes
    Interior area
    • Total interior livable area: 3,976 sqft

    Property

    Parking
    • Total spaces: 6
    • Parking features: Garage - Attached, Off-street, On-street
    Features
    • Exterior features: Wood, Brick, Composition
    Lot
    • Size: 5,000 sqft
    Details
    • Parcel number: 1000908288

    Construction

    Type & style
    • Home type: SingleFamily
    Materials
    • Frame
    • Roof: Composition
    Condition
    • Year built: 1972

    Community & neighborhood

    Location
    • Region: Potomac

    HOA & financial

    HOA
    • Has HOA: Yes
    • HOA fee: $150 monthly

    Other

    Other facts
    • Appliances: Oven - Wall, Oven - Double, Cooktop
    • Heating YN: Y
    • Interior Features: Built-Ins, Floor Plan - Open, Upgraded Countertops, Floor Plan - Traditional, Master Bath(s), Dining Area, Kitchen - Eat-In, Crown Moldings, Chair Railings, Breakfast Area, Kitchen - Table Space, Kitchen - Gourmet, Wet/Dry Bar, Family Room Off Kitchen
    • Ownership Interest: Fee Simple
    • Property Type: Farm
    • Parking Features: Garage
    • HOA Fee Freq: Annually
    • Bathrooms Full: 3
    • Construction Materials: Brick, Combination
    • Bathrooms Half: 2
    • Tax Lot: 54
    • Structure Type: Semi-Detached
    • Standard Status: Active
    • Type of Parking: Off Street, Attached Garage
    • Garage Features: Garage - Front Entry, Garage Door Opener
    • Pool: Yes - Personal
    • Tax Annual Amount: 9117.54

    Price history

    DateEventPrice
    2/8/2021Sold$1,100,000+23.3%$277/sqft
    Source: Public Record Report a problem
    6/26/2018Sold$892,000$224/sqft
    Source: Public Record Report a problem
    5/1/2018Pending sale$892,000+2.3%$224/sqft
    Source: Berkshire Hathaway HomeServices PenFed Realty #MC10193092 Report a problem
    3/29/2018Listed for sale$872,000-0.3%$219/sqft
    Source: Berkshire Hathaway Homeservices Penfed Realty #1000320202 Report a problem
    9/15/2014Sold$875,000-2.7%$220/sqft
    Source: Public Record Report a problem
    8/9/2014Pending sale$899,000$226/sqft
    Source: Long & Foster Real Estate #MC8363225 Report a problem
    5/31/2014Listed for sale$899,000+5.8%$226/sqft
    Source: Long & Foster Real Estate #MC8363225 Report a problem
    8/12/2005Sold$850,000+123.7%$214/sqft
    Source: Public Record Report a problem
    3/28/1997Sold$380,000$96/sqft
    Source: Public Record Report a problem

    Public tax history

    YearProperty taxesTax assessment
    2025$13,740 +17%$1,147,100 +12.5%
    2024$11,740 +14.2%$1,019,800 +14.3%
    2023$10,283 +21.8%$892,500 +16.6%
    2022$8,444 +0.1%$765,200
    2021$8,436 -0.1%$765,200
    2020$8,442 -2.5%$765,200 -3.7%
    2019$8,658 -0.2%$794,500 +1.2%
    2018$8,674 -1.3%$785,200 +1.2%
    2017$8,788 +8%$775,900 +1.2%
    2016$8,136 $766,600 +1.3%
    2015$8,136 $756,900 +1.3%
    2014$8,136 $747,200 +1.3%
    2013-- $737,500
    2012-- $737,500
    2011-- $737,500 -6.8%
    2010-- $791,580 +1.7%
    2009-- $778,122 +1.8%
    2008-- $764,666 +1.8%
    2007-- $751,210 +9.2%
    2006-- $688,230 +10.1%
    2005-- $625,250 +11.2%
    2004-- $562,270
    2003-- $562,270 +21.1%
    2002-- $464,263 +11.8%
    2001-- $415,260

    Find assessor info on the county website

    Neighborhood: 20854

    Nearby schools

    GreatSchools rating
    Schools provided by the listing agent
    • Elementary: Bells Mill
    • Middle: Cabin John
    • High: Winston Churchill
    • District: Montgomery County Public Schools

    Source: The MLS. This data may not be complete. We recommend contacting the local school district to confirm school assignments for this home.

    Get a cash offer in 3 minutes
    Find out how much your home could sell for in as little as 3 minutes with a no-obligation cash offer.
    Estimated market value
    $1,386,100
    Get a cash offer in 3 minutes
    Find out how much your home could sell for in as little as 3 minutes with a no-obligation cash offer.
    Estimated market value
    $1,386,100