Skip main navigation
Sold
  • Price Unknown

    10430 Jefferson Hwy APT A, Baton Rouge, LA 70809

    1beds
    930sqft
    Single Family Residence, Condominium, Residential
    Built in 1974
    -- sqft lot
    $94,000 Zestimate®
    $--/sqft
    $1,289 Estimated rent

    Home value

    $94,000

    $85,000 - $102,000

    $1,289/mo

    Zestimate® history
    Loading
    Loading...

    Owner options

    List your home for rent

    $1,289/mo

    Rent Zestimate®

    Find your next renter with Zillow Rental Manager. Plus, with online applications, you can quickly screen prospective tenants – for free.

    Learn more

    $1,289/mo

    Rent Zestimate®

    Refinance and save

    $3,276/mo

    Est. payment

    Refinancing to a lower rate could help reduce your monthly payments and save thousands over the life of the loan.

    See today's rates

    $3,276/mo

    Est. payment

    Explore your selling options

    Work with a Zillow partner agent

    Leverage their expertise and Zillow's premium Showcase listings to get your home seen by more buyers.

    Get started

    List with your own agent

    Get your home in front of millions of buyers by listing it on Zillow.

    Learn how to do it

    Sell it yourself

    Take full control of how buyers see your home on Zillow by listing For Sale by Owner (FSBO).

    List your home

    What's special

    Remodeled unitCeramic tile floorGranite countersLarge living spaceCute front porchLuxurious bath
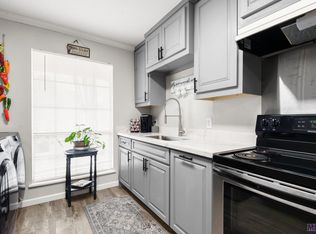
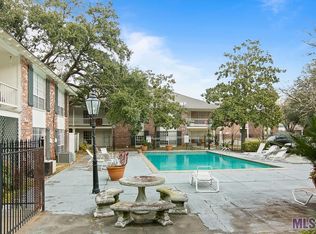
    Remodeled unit with large living space, luxurious bath with large soaker tub, granite counters, ceramic tile floor, centrally located condo for easy living. Downstairs corner unit overlooking the pool and a cute front porch. Great Location! Easy access to both I-10 and I-12. Across from BRQ restaurant. Washer & dryer in unit. Gated community.

    Zillow last checked:

    Listing updated:

    Listed by:

    Veronica Mosgrove,

    Compass - Perkins

    Bought with:

    UNREPRESENTED NONLICENSEE

    UNREPRESENTED NONLICENSEE

    Source: ROAM MLS,MLS#: 2024005152MLS Logo

    Facts & features

    Interior

    Bedrooms & bathrooms
    • Bedrooms: 1
    • Bathrooms: 1
    • Full bathrooms: 1
    Primary bedroom
    • Features: 2 Closets or More, Ceiling Fan(s)
    • Level: First
    • Area: 172.8
    • Width: 12.8
    Primary bathroom
    • Features: Soaking Tub, Shower Combo
    • Level: First
    • Area: 93.6
    • Dimensions: 9 x 10.4
    Kitchen
    • Features: Granite Counters, Counters Solid Surface
    • Level: First
    • Area: 94.5
    • Length: 9
    Heating
    • Central, Electric
    Cooling
    • Central Air, Ceiling Fan(s)
    Appliances
    • Included: Elec Stove Con, Electric Cooktop, Dishwasher, Microwave, Range/Oven, Refrigerator, Electric Water Heater
    • Laundry: Electric Dryer Hookup, Washer Hookup, Inside
    Features
    • Flooring: Ceramic Tile
    Interior area
    • Total structure area: 930
    • Total interior livable area: 930 sqft

    Property

    Parking
    • Total spaces: 1
    • Parking features: 1 Car Park, No Covered Parking, Off Street
    • Has uncovered spaces: Yes
    Features
    • Stories: 1
    • Exterior features: Lighting
    Lot
    • Features: Commons Lot
    Details
    • Special conditions: Standard

    Construction

    Type & style
    • Home type: Condo
    • Architectural style: Traditional
    • Property subtype: Single Family Residence, Condominium, Residential
    • Attached to another structure: Yes
    Materials
    • Brick Siding, Wood Siding, Frame
    • Foundation: Slab
    • Roof: Composition
    Condition
    • Cosmetic Changes
    • New construction: No
    • Year built: 1974

    Utilities & green energy

    • Gas: None
    • Sewer: Public Sewer
    • Water: Public
    • Utilities for property: Cable Connected

    Community & neighborhood

    Security
    • Security features: Smoke Detector(s), Gated Community
    Community
    • Community features: Pool
    Location
    • Region: Baton Rouge
    • Subdivision: Nesser Gardens Condos

    HOA & financial

    HOA
    • Has HOA: Yes
    • HOA fee: $3,276 annually
    • Services included: Accounting, Common Areas, Common Area Maintenance, Maintenance Grounds, Insurance, Legal, Maint Subd Entry HOA, Management, Pest Control, Pool HOA, Sewer, Taxes, Trash, Water

    Other

    Other facts
    • Listing terms: Cash,Conventional

    Price history

    DateEventPrice
    5/17/2024Sold--
    Source: ROAM MLS #2024005152 Report a problem
    4/17/2024Pending sale$103,350$111/sqft
    Source: ROAM MLS #2024005152 Report a problem
    3/28/2024Listed for sale$103,350+106.7%$111/sqft
    Source: ROAM MLS #2024005152 Report a problem
    1/6/2022Sold--
    Source: ROAM MLS #2021018320 Report a problem
    12/6/2021Pending sale$50,000$54/sqft
    Source: ROAM MLS #2021018320 Report a problem
    12/2/2021Listed for sale$50,000$54/sqft
    Source: ROAM MLS #2021018320 Report a problem

    Public tax history

    Tax history is unavailable.

    Neighborhood: Inniswold

    Nearby schools

    GreatSchools rating
    Schools provided by the listing agent
    • District: East Baton Rouge

    Source: ROAM MLS. This data may not be complete. We recommend contacting the local school district to confirm school assignments for this home.

    Get a cash offer in 3 minutes
    Find out how much your home could sell for in as little as 3 minutes with a no-obligation cash offer.
    Estimated market value
    $94,000
    Get a cash offer in 3 minutes
    Find out how much your home could sell for in as little as 3 minutes with a no-obligation cash offer.
    Estimated market value
    $94,000