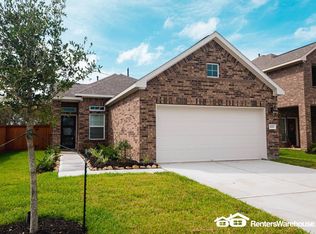
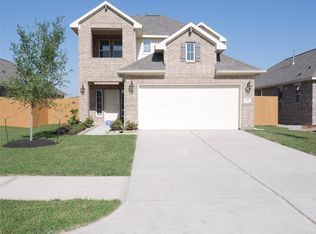
******SEE REPRESENTATIVE PHOTOS FOR LAYOUT PURPOSES ONLY. PLEASE CONTACT THE BUILDER FOR ACTUAL SELECTIONS AND OPTIONS FOR THIS SPECIFIC ADDRESS******. This gorgeous floorplan gives you enough room for the entire family. The Berkeley is a 4 bedroom farmhouse-inspired build plan that includes 3 full bathrooms, a rear covered patio, and an attached 2 car garage. This home has 2 bedrooms and 2 baths downstairs. This single-family plan features an entry that opens into a central great room, an open-concept kitchen with an island, a downstairs primary bedroom with a walk-in closet, dual sinks and a walk-in shower in the owners retreat, a walk-in utility room with easy garage access, and an upstairs loft.
This property is not currently displayed as for sale or rent on Zillow. This may be different from what's on other websites or public sources.