Skip main navigation
Sold for $355,000
  • $355,000

    10430 Linden Rd, Grand Blanc, MI 48439

    3beds
    2,000sqft
    Single Family Residence
    Built in 1965
    0.47 Acres Lot
    $355,300 Zestimate®
    $178/sqft
    $2,490 Estimated rent

    Home value

    $355,300

    $338,000 - $373,000

    $2,490/mo

    Zestimate® history
    Loading
    Loading...

    Owner options

    List your home for rent

    $2,490/mo

    Rent Zestimate®

    Find your next renter with Zillow Rental Manager. Plus, with online applications, you can quickly screen prospective tenants – for free.

    Learn more

    $2,490/mo

    Rent Zestimate®

    Refinance and save

    $2,465/mo

    Est. payment

    Refinancing to a lower rate could help reduce your monthly payments and save thousands over the life of the loan.

    See today's rates

    $2,465/mo

    Est. payment

    Explore your selling options

    Work with a Zillow partner agent

    Leverage their expertise and Zillow's premium Showcase listings to get your home seen by more buyers.

    Get started

    List with your own agent

    Get your home in front of millions of buyers by listing it on Zillow.

    Learn how to do it

    Sell it yourself

    Take full control of how buyers see your home on Zillow by listing For Sale by Owner (FSBO).

    List your home

    What's special

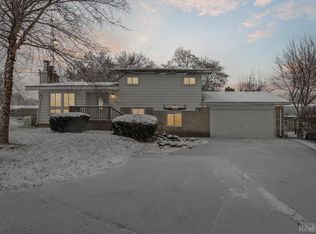
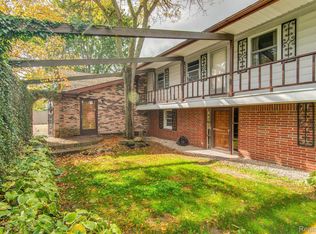
    OFFER DEADLINE SATURDAY AUGUST 15TH AT 5:00 PM. - This beautifully REMODELED 2000 SQUARE FOOT RANCH is nestled on nearly a HALF-ACRE in Mundy Township within the highly sought-after Linden School District. Inside, you'll find 3 spacious bedrooms, 2.5 beautifully remodeled bathrooms, and a PRIMARY BEDROOM featuring a walk-in closet and PRIVATE EN-SUITE BATHROOM. The stunning NEW KITCHEN is the centerpiece of the home, offering QUARTZ COUNTERTOPS, shaker-style cabinetry with crown molding, and a brand-new four-piece stainless steel appliance package. Extensive updates continue throughout with EXTRA WIDE and LONG PLANK FLOORING, NEW CARPET in the bedrooms, NEW interior and exterior DOORS, upgraded trim and hardware, updated ELECTRICAL and MODERN LIGHTING, new PLUMBING, FRESH PAINT throughout, and new blown-in insulation for improved comfort and efficiency. A classic BRICK FIREPLACE adds warmth and character to the spacious living area. Outside, enjoy a fully FENCED BACKYARD with a paver patio, creating the perfect space for entertaining or relaxing. The impressive 14' x 20' POLE BARN features 220-volt electrical service, CONCRETE floors, and a LOFT space. Additional highlights include a WHOLE-HOUSE GENERATOR, an extra-large driveway with a TURNAROUND, and a fully waterproofed, encapsulated crawlspace with a transferable WARRANTY for added peace of mind. Move-in ready from day one, this home is available to all qualified buyers, including Conventional, FHA, Rural Development (RD), and of course our VETERANS.

    Zillow last checked:

    Listing updated:

    Listed by:

    Daniel Ferguson 810-252-6400,

    EXP Realty - Fenton,

    Ryan Scully 810-577-3146,

    Tremaine Real Estate

    Bought with:

    Francesca Joubran, 6501457234

    Real Estate For A CAUSE

    Source: Realcomp II,MLS#: 20261057260MLS Logo

    Facts & features

    Interior

    Bedrooms & bathrooms
    • Bedrooms: 3
    • Bathrooms: 3
    • Full bathrooms: 2
    • 1/2 bathrooms: 1
    Primary bedroom
    • Level: Entry
    • Area: 336
    • Dimensions: 14 X 24
    Bedroom
    • Level: Entry
    • Area: 110
    • Dimensions: 10 X 11
    Bedroom
    • Level: Entry
    • Area: 130
    • Dimensions: 10 X 13
    Primary bathroom
    • Level: Entry
    • Area: 50
    • Dimensions: 5 X 10
    Other
    • Level: Entry
    • Area: 60
    • Dimensions: 6 X 10
    Other
    • Level: Entry
    • Area: 25
    • Dimensions: 5 X 5
    Family room
    • Level: Entry
    • Area: 264
    • Dimensions: 22 X 12
    Other
    • Level: Entry
    • Area: 399
    • Dimensions: 21 X 19
    Kitchen
    • Level: Entry
    • Area: 266
    • Dimensions: 19 X 14
    Living room
    • Level: Entry
    • Area: 190
    • Dimensions: 19 X 10
    Heating
    • Forced Air, Natural Gas
    Cooling
    • Ceiling Fans, Central Air
    Appliances
    • Included: Dishwasher, Free Standing Gas Range, Free Standing Refrigerator, Microwave, Stainless Steel Appliances
    Features
    • Basement: Full,Unfinished
    • Has fireplace: Yes
    • Fireplace features: Living Room, Wood Burning
    Interior area
    • Total interior livable area: 2,000 sqft
    • Finished area above ground: 2,000

    Property

    Parking
    • Total spaces: 2
    • Parking features: Two Car Garage, Attached
    • Attached garage spaces: 2
    Features
    • Levels: One
    • Stories: 1
    • Entry location: GroundLevelwSteps
    • Patio & porch: Patio
    • Pool features: None
    • Fencing: Back Yard,Fenced
    Lot
    • Size: 0.47 Acres
    • Dimensions: 117 x 170
    Details
    • Additional structures: Barns
    • Parcel number: 1532579007
    • Special conditions: Agent Owned,Short Sale No

    Construction

    Type & style
    • Home type: SingleFamily
    • Architectural style: Ranch
    • Property subtype: Single Family Residence
    Materials
    • Brick, Vinyl Siding
    • Foundation: Basement, Poured
    • Roof: Asphalt
    Condition
    • New construction: No
    • Year built: 1965

    Utilities & green energy

    • Sewer: Public Sewer
    • Water: Well

    Community & HOA

    Community
    • Subdivision: LINWOOD SUB
    HOA
    • Has HOA: No
    Location
    • Region: Grand Blanc

    Financial & listing details

    • Price per square foot: $178/sqft
    • Tax assessed value: $59,634
    • Annual tax amount: $2,463
    • Date on market: 8/13/2026
    • Cumulative days on market: 5 days
    • Listing agreement: Exclusive Right To Sell
    • Listing terms: Cash,Conventional,FHA,Usda Loan,Va Loan

    Price history

    DateEventPrice
    9/8/2026Sold$355,000+4.4%$178/sqft
    Source: Realcomp II #20261057260 Report a problem
    8/15/2026Pending sale$339,900$170/sqft
    Source: Realcomp II #20261057260 Report a problem
    8/13/2026Price change$339,900+36%$170/sqft
    Source: Realcomp II #20261057260 Report a problem
    3/4/2026Pending sale$249,900$125/sqft
    Source: Realcomp II #20251055691 Report a problem
    1/27/2026Price change$249,900-5.7%$125/sqft
    Source: Realcomp II #20251055691 Report a problem
    12/6/2025Listed for sale$265,000$133/sqft
    Source: Realcomp II #20251055691 Report a problem

    Public tax history

    YearProperty taxesTax assessment
    2025$2,296 +7.4%$98,400 +6%
    2024$2,139 $92,800 +10.7%
    2023-- $83,800 +9.4%
    2022-- $76,600 +5.8%
    2021-- $72,400 +4.8%
    2020-- $69,100 +4.7%
    2019-- $66,000 +9.8%
    2018$1,805 +12.7%$60,100 +10.5%
    2017$1,601 +24.7%$54,400 +5.6%
    2016$1,283 $51,500 +26.8%
    2015$1,283 +97.4%$40,600 +5.7%
    2014$650 $38,400 +6.4%
    2012-- $36,100 -2.4%
    2011-- $37,000 -19.9%
    2010-- $46,200 -15.4%
    2008$684 $54,600 -0.4%
    2006-- $54,800 +3.6%
    2005-- $52,900 +15.3%
    2004-- $45,900 -18.6%
    2003-- $56,400 +10.4%
    2002-- $51,100 +10.6%
    2001-- $46,200 -0.2%
    2000-- $46,300
    Find assessor info on the county website

    Neighborhood: 48439

    Nearby schools

    GreatSchools rating
    Get a cash offer in 3 minutes
    Find out how much your home could sell for in as little as 3 minutes with a no-obligation cash offer.
    Estimated market value
    $355,300
    Get a cash offer in 3 minutes
    Find out how much your home could sell for in as little as 3 minutes with a no-obligation cash offer.
    Estimated market value
    $355,300