Split floor plan. Gas fireplace. Fully Fenced. Flood Zone X. Brand New Kitchen Appliances. Move-in Ready! Tucked into Oak Hills Estates, this 3-bedroom, 2-bath home sits on approximately 1/3 of an acre in the Live Oak school system in Watson. Freshly painted throughout, with vinyl plank flooring running through the main living areas, anchored by an oversized living room with a gas log fireplace giving the home an inviting warmth. The kitchen sits centrally located in the layout with tile countertops and features brand new appliances, range, dishwasher, and refrigerator all to remain. The primary suite features 9-foot ceilings, walk-in closet, double vanity, soaking tub, and separate shower. The secondary bedrooms are split on the other side of the home each having its own ceiling fan. Sitting on approximately 1/3 of an acre, the lot gives you genuine breathing room. A fully fenced backyard that has real space to spread out and make your own. Enjoy sitting under your covered patio watching the kids play in this spacious back yard. Schedule your showing today!
Coming soon
$259,000
10430 Oakchase Dr, Denham Springs, LA 70706
3beds
1,833sqft
:
Get pre-qualified$1,648/mo
Single Family Residence, Residential
Built in 2009
0.31 Acres Lot
$-- Zestimate®
$141/sqft
$-- HOA
What's special
- 25 days |
- 173 |
- 6 |
Zillow last checked:
Listing updated:
Listed by:
Damien Tullier,
Tullier Property Group 225-416-5045,
Maggie Tullier,
Tullier Property Group
Source: ROAM MLS,MLS#: 2026012521
Facts & features
Interior
Bedrooms & bathrooms
- Bedrooms: 3
- Bathrooms: 2
- Full bathrooms: 2
Rooms
- Room types: Bedroom, Primary Bedroom, Den, Dining Room, Kitchen
Primary bedroom
- Features: Ceiling 9ft Plus, Ceiling Fan(s)
- Level: First
- Area: 259.05
- Width: 15.7
Bedroom 1
- Level: First
- Area: 140.8
- Width: 11
Bedroom 2
- Level: First
- Area: 162.06
- Width: 11.1
Primary bathroom
- Features: Double Vanity, Walk-In Closet(s), Separate Shower, Soaking Tub
Dining room
- Level: First
- Area: 135.72
Kitchen
- Level: First
- Area: 130.8
- Length: 12
Heating
- Central
Cooling
- Central Air
Appliances
- Laundry: Laundry Room
Interior area
- Total structure area: 2,467
- Total interior livable area: 1,833 sqft
Property
Parking
- Total spaces: 2
- Parking features: 2 Cars Park, Garage
- Has garage: Yes
Features
- Stories: 1
Lot
- Size: 0.31 Acres
- Dimensions: 81.10 x 165
Details
- Parcel number: 0600486
- Special conditions: Standard
Construction
Type & style
- Home type: SingleFamily
- Architectural style: Traditional
- Property subtype: Single Family Residence, Residential
Materials
- Brick Siding, Stucco Siding, Vinyl Siding
- Foundation: Slab
Condition
- New construction: No
- Year built: 2009
Utilities & green energy
- Gas: City/Parish
- Sewer: Public Sewer
- Water: Public
Community & HOA
Community
- Subdivision: Oak Hills Estates
Location
- Region: Denham Springs
Financial & listing details
- Price per square foot: $141/sqft
- Tax assessed value: $221,860
- Annual tax amount: $2,662
- Price range: $259K - $259K
- Date on market: 7/9/2026
- Listing terms: Cash,Conventional,FHA
Estimated market value
Not available
Estimated sales range
Not available
Not available
Price history
| Date | Event | Price |
|---|---|---|
| 4/28/2026 | Listing removed | $260,000$142/sqft |
Source:  ROAM MLS #2026002550 Report a problem ROAM MLS #2026002550 Report a problem | ||
| 2/11/2026 | Listed for sale | $260,000+33.7%$142/sqft |
Source: ROAM MLS #2026002550 Report a problem | ||
| 9/18/2018 | Listing removed | $194,500$106/sqft |
Source: CENTURY 21 Investment Realty #2018015060 Report a problem | ||
| 8/31/2018 | Listed for sale | $194,500$106/sqft |
Source: Century 21 Investment Realty #2018015060 Report a problem | ||
| 7/8/2017 | Listing removed | $1,500$1/sqft |
Source: Owner Report a problem | ||
| 6/8/2017 | Listed for rent | $1,500+3.4%$1/sqft |
Source: Owner Report a problem | ||
| 4/8/2014 | Listing removed | $1,450-3.3%$1/sqft |
Source: Owner Report a problem | ||
| 11/19/2013 | Price change | $1,500-3.2%$1/sqft |
Source: Owner Report a problem | ||
| 10/14/2013 | Listed for rent | $1,550+10.7%$1/sqft |
Source: Owner Report a problem | ||
| 9/7/2012 | Listing removed | $1,400$1/sqft |
Source: Keller Williams - Denham Springs #B1211250 Report a problem | ||
| 8/10/2012 | Listed for rent | $1,400$1/sqft |
Source: Keller Williams - Denham Springs #B1211250 Report a problem | ||
| 12/11/2009 | Sold | -- |
Source: Public Record Report a problem | ||
Public tax history
| Year | Property taxes | Tax assessment |
|---|---|---|
| 2025 | $2,662 +6% | $22,186 |
| 2024 | $2,510 +16.1% | $22,186 +33.4% |
| 2023 | $2,162 -0.6% | $16,630 |
| 2022 | $2,176 +12.6% | $16,630 |
| 2021 | $1,933 +0.5% | $16,630 |
| 2020 | $1,924 -4% | $16,630 -1% |
| 2019 | $2,004 -3.2% | $16,800 |
| 2017 | $2,071 +4.7% | $16,800 +5.9% |
| 2015 | $1,978 | $15,860 |
| 2014 | $1,978 -5.2% | $15,860 |
| 2013 | $2,086 +1.6% | $15,860 |
| 2012 | $2,053 +58.4% | $15,860 -8.4% |
| 2011 | $1,296 +0.8% | $17,320 |
| 2010 | $1,286 | $17,320 |
Find assessor info on the county website
Monthly payment
Est. payment
Payment breakdown
Explore the cost of this home by adjusting the details. Changes won't be saved.Climate risks
Neighborhood: 70706
Nearby schools
GreatSchools rating
- 10/10North Live Oak Elementary SchoolGrades: PK-4Distance: 1.8 mi
- 7/10Live Oak Junior HighGrades: 7-8Distance: 2.8 mi
- 9/10Live Oak High SchoolGrades: 9-12Distance: 2.2 mi
Schools provided by the listing agent
- District: Livingston Parish
Source: ROAM MLS. This data may not be complete. We recommend contacting the local school district to confirm school assignments for this home.
- $325,3003 bd2 ba1.8k sqft10430 Oak Chase Dr, Denham Springs, LA 70706Off Market
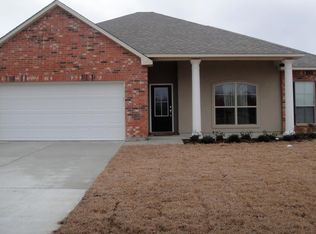
- $312,900-- bd-- ba2k sqft10438 Oakchase Dr, Denham Springs, LA 70706Off Market
- $327,2004 bd2 ba2k sqft10422 Oakchase Dr, Denham Springs, LA 70706Off Market
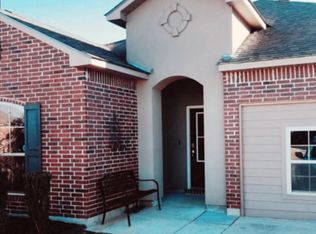
- $298,9003 bd-- ba1.7k sqft10446 Oak Chase Dr, Denham Springs, LA 70706Off Market
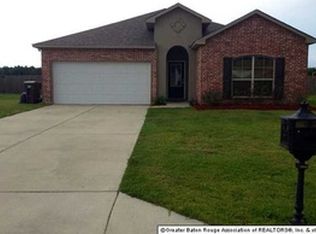
- $233,4003 bd2 ba1.7k sqft10446 Oakchase Dr, Denham Springs, LA 70706Off Market
- $293,600-- bd-- ba1.8k sqft10414 Oakchase Dr, Denham Springs, LA 70706Off Market
- $267,7003 bd2 ba1.7k sqft10429 Oakchase Dr, Denham Springs, LA 70706Off Market
- $935,8003 bd2 ba1.8k sqft10437 Oak Chase Dr, Denham Springs, LA 70706Off Market
A local agent can set up tours, give advice and negotiate with sellers.
A local lender can help you make sure your offer is ready when you are.
Similar homes
- $--3 bd2 ba1.6k sqft23040 Arcwood Dr, Denham Springs, LA 70726Auction
 Auction.com 2
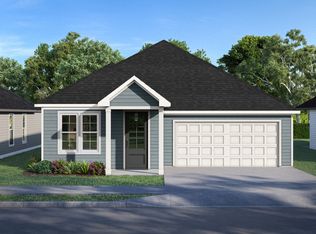
 - from $275,0003 bd2 ba1.5k sqftAspen Plan, Highlandia, Denham Springs, LA 70706New Construction
 Level Homes
 - from $237,9004 bd2 ba1.5k sqftBay Leaf Plan, Whispering Springs, Denham Springs, LA 70706New Construction
 DR Horton
 - $250,0003 bd2 ba1.6k sqft8923 Perry Park Dr, Denham Springs, LA 70726For Sale
 MLS ID #2026013766, Lisa Marshall, Keller Williams Realty-First Choice. ROAM MLS
 - $--3 bd2 ba1.5k sqft23293 Cinder Dr, Denham Springs, LA 70726AuctionAuction.com 2
- from $268,9904 bd2 ba1.8k sqftOakridge V G Plan, Eden Way, Denham Springs, LA 70726New ConstructionDSLD Homes
- $--4 bd2 ba1.8k sqft12862 Silverbell Ave, Denham Springs, LA 70726AuctionXome
- $240,0003 bd2 ba1.7k sqft2690 Creek Hollow Ave, Zachary, LA 70791For SaleMLS ID #2026012921, Amanda Bonaventure, Covington & Associates Real Estate, LLC. ROAM MLS
- from $273,9904 bd2 ba1.8k sqftRipley V A Plan, Juban Parc, Denham Springs, LA 70726New ConstructionDSLD Homes
- from $226,9903 bd2 ba1.4k sqftPrinceton IV H Plan, Dogwood Trace, Walker, LA 70785New ConstructionDSLD Homes
- from $268,9904 bd2 ba1.8k sqftOakridge V H Plan, Eden Way, Denham Springs, LA 70726New ConstructionDSLD Homes
- from $268,9904 bd3 ba1.7k sqftYancy III G Plan, Eden Way, Denham Springs, LA 70726New ConstructionDSLD Homes
- from $264,9903 bd2 ba1.7k sqftLasalle V B Plan, Lake Haven, Zachary, LA 70791New ConstructionDSLD Homes
- $268,2904 bd2 ba1.8k sqft23276 Kudu Trail Dr, Denham Springs, LA 70726New ConstructionROAM MLS
- from $261,9903 bd2 ba1.6k sqftLongridge V H Plan, Ellis Estates, Denham Springs, LA 70726New ConstructionDSLD Homes
- from $261,9903 bd2 ba1.6k sqftLongridge V G Plan, Ellis Estates, Denham Springs, LA 70726New ConstructionDSLD Homes
- from $260,9903 bd2 ba1.7k sqftRamsey V A Plan, Hidden Lakes Estates, Denham Springs, LA 70726New ConstructionDSLD Homes
- from $260,9903 bd2 ba1.7k sqftRamsey V B Plan, Hidden Lakes Estates, Denham Springs, LA 70726New ConstructionDSLD Homes
- from $269,9903 bd2 ba1.6k sqftLongridge V A Plan, Nickens Lake, Denham Springs, LA 70726New ConstructionDSLD Homes
- from $275,9904 bd2 ba1.8k sqftRipley V H Plan, Ellis Estates, Denham Springs, LA 70726New ConstructionDSLD Homes
