Skip main navigation
Sold
  • Price Unknown

    10430 Queensland Way, Converse, TX 78109

    4beds
    1,875sqft
    Single Family Residence
    Built in 2014
    6,534 Square Feet Lot
    $276,100 Zestimate®
    $--/sqft
    $1,831 Estimated rent

    Home value

    $276,100

    $262,000 - $290,000

    $1,831/mo

    Zestimate® history
    Loading
    Loading...

    Owner options

    List your home for rent

    $1,831/mo

    Rent Zestimate®

    Find your next renter with Zillow Rental Manager. Plus, with online applications, you can quickly screen prospective tenants – for free.

    Learn more

    $1,831/mo

    Rent Zestimate®

    Refinance and save

    $250/mo

    Est. payment

    Refinancing to a lower rate could help reduce your monthly payments and save thousands over the life of the loan.

    See today's rates

    $250/mo

    Est. payment

    Explore your selling options

    Work with a Zillow partner agent

    Leverage their expertise and Zillow's premium Showcase listings to get your home seen by more buyers.

    Get started

    List with your own agent

    Get your home in front of millions of buyers by listing it on Zillow.

    Learn how to do it

    Sell it yourself

    Take full control of how buyers see your home on Zillow by listing For Sale by Owner (FSBO).

    List your home

    What's special

    Modern luxuryCrown mouldingFunctional peninsula islandMeticulously maintainedLuxury ensuite bathPristine granite countertopsComplete bedroom suite
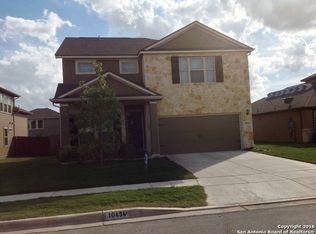
    Nestled in a coveted location minutes from Randolph Air Force Base, this exquisite two-story stucco and stone residence redefines modern luxury and convenience. A harmonious blend of elegance and practicality, the home boasts a myriad of upscale features tailored for sophisticated living. Main Level Living: As you step into this beautiful home, high ceilings accented with crown moulding usher you into a spacious open living area. The main floor is thoughtfully designed to host most primary living spaces, promoting both ease of access and comfort. A gourmet kitchen awaits the home chef, showcasing pristine granite countertops, a functional peninsula island for additional seating and prep space, ample cabinet storage, and a suite of sleek black and stainless steel appliances. Home includes washer and dryer for ease and convenience! The entry flex space can double as a dining area or study as well. Owners' Retreat: A sumptuous owner's suite provides an intimate escape, accentuated by grand closet space that will cater to the most expansive of wardrobes. The accompanying luxury ensuite bath offers an invitation to relax with its deep soaking tub and a separate stand-alone shower. Upper Level Suite: Catering to both guests and family, the second story reveals a complete bedroom suite, ideal for overnight guests or multi-generational living. Outdoor Living: Step outside to a covered back patio, a perfect nook for your morning coffee or evening relaxation. The property has been meticulously maintained, evident from its well-placed gutters and efficient inground sprinkler system, ensuring the garden remains lush and vibrant throughout the seasons. Fence newly installed as well. This gem offers a unique blend of style, function, and location. Whether you are associated with the Air Force Base or simply seeking a home that exudes elegance, this residence is sure to impress.

    Zillow last checked:

    Listing updated:

    Listed by:

    Betsy Nava-Flores TREC #480380 (210) 889-7495,

    eXp Realty

    Source: LERA MLS,MLS#: 1710581MLS Logo

    Facts & features

    Interior

    Bedrooms & bathrooms
    • Bedrooms: 4
    • Bathrooms: 3
    • Full bathrooms: 3
    Primary bedroom
    • Features: Walk-In Closet(s), Ceiling Fan(s), Full Bath
    • Area: 182
    • Dimensions: 13 x 14
    Bedroom 2
    • Area: 130
    • Dimensions: 13 x 10
    Bedroom 3
    • Area: 120
    • Dimensions: 12 x 10
    Bedroom 4
    • Area: 180
    • Dimensions: 15 x 12
    Primary bathroom
    • Features: Tub/Shower Separate, Separate Vanity, Double Vanity, Soaking Tub
    • Area: 140
    • Dimensions: 10 x 14
    Kitchen
    • Area: 210
    • Dimensions: 14 x 15
    Living room
    • Area: 294
    • Dimensions: 14 x 21
    Office
    • Area: 100
    • Dimensions: 10 x 10
    Heating
    • Central, Electric
    Cooling
    • Central Air, Attic Fan
    Appliances
    • Included: Self Cleaning Oven, Microwave, Range, Disposal, Dishwasher, Plumbed For Ice Maker, Vented Exhaust Fan, Electric Water Heater
    • Laundry: Main Level, Washer Hookup, Dryer Connection
    Features
    • One Living Area, Eat-in Kitchen, Breakfast Bar, Pantry, Study/Library, Utility Room Inside, Secondary Bedroom Down, High Ceilings, Open Floorplan, High Speed Internet, Walk-In Closet(s), Master Downstairs, Ceiling Fan(s), Chandelier, Solid Counter Tops
    • Flooring: Carpet, Ceramic Tile, Wood
    • Windows: Double Pane Windows, Window Coverings
    • Has basement: No
    • Attic: Pull Down Storage,Pull Down Stairs,Attic - Radiant Barrier Decking
    • Has fireplace: No
    • Fireplace features: Not Applicable
    Interior area
    • Total structure area: 1,875
    • Total interior livable area: 1,875 sqft

    Property

    Parking
    • Total spaces: 2
    • Parking features: Two Car Garage, Attached, Garage Door Opener
    • Attached garage spaces: 2
    Features
    • Levels: Two
    • Stories: 2
    • Patio & porch: Covered
    • Exterior features: Sprinkler System
    • Pool features: None, Community
    • Fencing: Privacy
    Lot
    • Size: 6,534 sqft
    Details
    • Parcel number: 050645130240

    Construction

    Type & style
    • Home type: SingleFamily
    • Architectural style: Traditional
    • Property subtype: Single Family Residence
    Materials
    • Stone, Stucco
    • Foundation: Slab
    • Roof: Heavy Composition
    Condition
    • Pre-Owned
    • New construction: No
    • Year built: 2014
    Details
    • Builder name: Meritage

    Utilities & green energy

    • Electric: CPS
    • Sewer: Converse, Sewer System
    • Water: Converse
    • Utilities for property: Cable Available, City Garbage service
    Green energy
    • Indoor air quality: Integrated Pest Management

    Community & neighborhood

    Security
    • Security features: Smoke Detector(s), Security System Owned
    Community
    • Community features: Playground
    Location
    • Region: Converse
    • Subdivision: Macarthur Park

    HOA & financial

    HOA
    • Has HOA: Yes
    • HOA fee: $250 annually
    • Association name: CONVERSE MCARTHUR PARK HOMEOWNERS ASSOCIATION

    Other

    Other facts
    • Listing terms: Conventional,FHA,VA Loan,Cash

    Price history

    DateEventPrice
    9/7/2023Sold--
    Source: LERA MLS #1710581 Report a problem
    8/30/2023Pending sale$305,000$163/sqft
    Source: LERA MLS #1710581 Report a problem
    8/26/2023Contingent$305,000$163/sqft
    Source: LERA MLS #1710581 Report a problem
    8/10/2023Listed for sale$305,000+27.1%$163/sqft
    Source: LERA MLS #1710581 Report a problem
    3/24/2021Listing removed--
    Source: Owner Report a problem
    7/29/2019Listing removed$240,000$128/sqft
    Source: Owner Report a problem
    7/24/2019Listed for sale$240,000+13.2%$128/sqft
    Source: Owner Report a problem
    4/24/2017Sold--
    Source: LERA MLS #44006_1224076 Report a problem
    3/23/2017Price change$212,000-4.1%$113/sqft
    Source: Core Values Realty Associates #1224076 Report a problem
    3/9/2017Listed for sale$221,000$118/sqft
    Source: Core Values Realty Associates #1224076 Report a problem

    Public tax history

    YearProperty taxesTax assessment
    2025$3,348 +2%$276,970 -0.8%
    2024$3,280 +18.8%$279,270 +8.5%
    2023$2,760 +8.6%$257,355 +10%
    2022$2,542 +2.5%$233,959 +10%
    2021$2,481 $212,690 +5.8%
    2020$2,481 -49.7%$201,030 +0.5%
    2019$4,934 $200,030 +2.5%
    2018$4,934 -0.1%$195,070 +0.1%
    2017$4,938 +3.7%$194,820 +2.9%
    2016$4,762 $189,255 +10%
    2015-- $172,050

    Find assessor info on the county website

    Neighborhood: 78109

    Nearby schools

    GreatSchools rating
    Schools provided by the listing agent
    • Elementary: Rose Garden
    • Middle: Corbett
    • High: Clemens
    • District: Schertz-Cibolo-Universal City Isd

    Source: LERA MLS. This data may not be complete. We recommend contacting the local school district to confirm school assignments for this home.

    Get a cash offer in 3 minutes
    Find out how much your home could sell for in as little as 3 minutes with a no-obligation cash offer.
    Estimated market value
    $276,100
    Get a cash offer in 3 minutes
    Find out how much your home could sell for in as little as 3 minutes with a no-obligation cash offer.
    Estimated market value
    $276,100