Looking for a luxury estate with acreage in Idaho wine country near Boise? Situated in Caldwell’s Sunny Slope Wine Region sits on 14.58 acres with sweeping Owyhee Mountain views, peaceful surroundings, and flexible land ideal for horses, livestock, vineyards, or a small hobby farm. Set among vineyards and wineries, this custom home offers more than 5,700 sq ft, 4 bedrooms, and 4.5 bathrooms, blending refined living with the privacy of Idaho countryside. The chef’s kitchen opens to a dramatic vaulted great room featuring a floor-to-ceiling stone fireplace and expansive windows framing the surrounding landscape. Thoughtfully designed spaces include a dedicated office, daylight basement with theater-ready area, main-level laundry, walk-in safe, and abundant storage. Outdoor living creates a private retreat with an in-ground pool, cabana, large entertaining deck, tranquil pond, and oversized 5-car garage with space for RVs and recreational equipment. Usable pastureland provides excellent potential for horses, cattle, chickens with additional space ideal for a vineyard, hobby farm, or small-scale viticulture. Located minutes from Lake Lowell, the Sunnyslope Wine Trail, and Indian Creek Plaza in downtown Caldwell, and about 45 minutes from Boise, this property offers peaceful countryside living surrounded by open skies and spectacular sunset views.
Sold
Price Unknown
10430 Randall Ln, Caldwell, ID 83607
4beds
5baths
5,768sqft
Single Family Residence
Built in 2004
14.58 Acres Lot
$1,725,100 Zestimate®
$--/sqft
$7,585 Estimated rent
Home value
$1,725,100
$1.62M - $1.85M
$7,585/mo
Zestimate® history
Owner options
List your home for rent
$7,585/mo
Rent Zestimate®
Find your next renter with Zillow Rental Manager. Plus, with online applications, you can quickly screen prospective tenants – for free.
$7,585/mo
Rent Zestimate®
Refinance and save
Refinancing to a lower rate could help reduce your monthly payments and save thousands over the life of the loan.
Explore your selling options
Work with a Zillow partner agent
Leverage their expertise and Zillow's premium Showcase listings to get your home seen by more buyers.
Get startedList with your own agent
Get your home in front of millions of buyers by listing it on Zillow.
Learn how to do itSell it yourself
Take full control of how buyers see your home on Zillow by listing For Sale by Owner (FSBO).
List your homeWhat's special
Tranquil pondFloor-to-ceiling stone fireplaceLarge entertaining deckWalk-in safeDedicated officePeaceful surroundingsSweeping owyhee mountain views
Zillow last checked:
Listing updated:
Listed by:
Christopher Budka Cell:208-850-8100,
Canopy Real Estate LLC
Bought with:
Cheyenne Peterson
exp Realty, LLC
Carlette Napoles
exp Realty, LLC
Source: IMLS,MLS#: 98978594
Facts & features
Interior
Bedrooms & bathrooms
- Bedrooms: 4
- Bathrooms: 5
- Main level bathrooms: 2
- Main level bedrooms: 2
Primary bedroom
- Level: Main
- Area: 315
- Dimensions: 21 x 15
Bedroom 2
- Level: Main
- Area: 100
- Dimensions: 10 x 10
Bedroom 3
- Level: Lower
- Area: 270
- Dimensions: 18 x 15
Bedroom 4
- Level: Lower
- Area: 342
- Dimensions: 19 x 18
Kitchen
- Level: Main
- Area: 322
- Dimensions: 23 x 14
Heating
- Forced Air, Geothermal, Propane
Cooling
- Central Air
Appliances
- Included: Electric Water Heater, Dishwasher, Disposal, Double Oven, Oven/Range Built-In, Water Softener Owned, Gas Range
Features
- Bath-Master, Bed-Master Main Level, Guest Room, Split Bedroom, Den/Office, Formal Dining, Family Room, Great Room, Sauna/Steam Room, Rec/Bonus, Double Vanity, Walk-In Closet(s), Breakfast Bar, Pantry, Granite Counters, Number of Baths Main Level: 2, Number of Baths Below Grade: 2
- Flooring: Tile, Carpet
- Windows: Skylight(s)
- Basement: Daylight
- Has fireplace: Yes
- Fireplace features: Three or More, Wood Burning Stove, Propane
Interior area
- Total structure area: 5,768
- Total interior livable area: 5,768 sqft
- Finished area above ground: 2,834
- Finished area below ground: 2,934
Property
Parking
- Total spaces: 5
- Parking features: Attached, Electric Vehicle Charging Station(s), RV Access/Parking, Driveway
- Attached garage spaces: 5
- Has uncovered spaces: Yes
Features
- Levels: Single with Below Grade
- Patio & porch: Covered Patio/Deck
- Spa features: Heated
- Fencing: Full,Fence/Livestock,Vinyl,Wire,Wood
- Has view: Yes
- Waterfront features: Pond
Lot
- Size: 14.58 Acres
- Features: 10 - 19.9 Acres, Garden, Geothermal Water, Horses, Irrigation Available, Views, Chickens, Full Sprinkler System, Manual Sprinkler System, Pressurized Irrigation Sprinkler System
Details
- Parcel number: 02N03W074205
- Zoning: Agricultural
- Horses can be raised: Yes
Construction
Type & style
- Home type: SingleFamily
- Property subtype: Single Family Residence
Materials
- Frame, Stone, Stucco
Condition
- Year built: 2004
Utilities & green energy
- Water: Well
- Utilities for property: Cable Connected, Broadband Internet
Community & HOA
Community
- Security: Alarm
Location
- Region: Caldwell
Financial & listing details
- Tax assessed value: $1,400,890
- Annual tax amount: $6,952
- Date on market: 3/19/2026
- Listing terms: Cash,Conventional,FHA,VA Loan
- Ownership: Fee Simple,Fractional Ownership: No
Price history
Price history is unavailable.
Public tax history
| Year | Property taxes | Tax assessment |
|---|---|---|
| 2025 | $6,007 -3.3% | $1,400,890 +1.2% |
| 2024 | $6,213 +15.4% | $1,383,990 +20.6% |
| 2023 | $5,382 -7.1% | $1,147,780 -1.7% |
| 2022 | $5,794 -16.2% | $1,167,260 +35.5% |
| 2021 | $6,917 -11.4% | $861,240 +8.3% |
| 2020 | $7,809 -19.4% | $795,300 -1% |
| 2019 | $9,688 +11.4% | $803,680 +17.5% |
| 2017 | $8,699 +19.7% | $683,840 |
| 2016 | $7,265 | -- |
| 2015 | $7,265 +0.3% | -- |
| 2014 | $7,241 | $640,760 |
| 2013 | -- | -- |
| 2012 | -- | -- |
| 2011 | -- | -- |
| 2010 | -- | -- |
| 2007 | -- | -- |
| 2006 | -- | -- |
| 2005 | -- | $627,000 |
Find assessor info on the county website
Neighborhood: 83607
Nearby homes
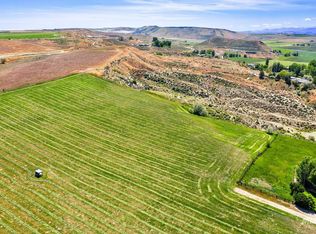
- $--13.78 acresRandall Ln, CALDWELL, ID 83607Sold
- $360,2002 bd1 ba896 sqft10590 Randall Ln, Caldwell, ID 83607Off Market
- $951,2002 bd2 ba1.7k sqft10590 Randall Ln, Caldwell, ID 83607Off Market
- $2,7002 bd1 ba896 sqft10590 Randall Ln, Caldwell, ID 83607Off Market
- $884,800-- bd-- ba-- sqft10590 Randall Ln, Caldwell, ID 83607Off Market
- $124,0003 bd2 ba1.4k sqft10499 Randall Ln, Caldwell, ID 83607Off Market
- $451,000-- bd-- ba-- sqft10499 Randall Ln, Caldwell, ID 83607Off Market
- $934,9003 bd3 ba2.2k sqft17745 Liberty View Ct, Caldwell, ID 83607Off Market
Nearby schools
GreatSchools rating
- 8/10West Canyon Elementary SchoolGrades: PK-5Distance: 8 mi
- 5/10Vallivue Middle SchoolGrades: 6-8Distance: 6.6 mi
- 5/10Vallivue High SchoolGrades: 9-12Distance: 7.5 mi
Schools provided by the listing agent
- Elementary: West Canyon
- Middle: Vallivue Middle
- High: Vallivue
- District: Vallivue School District #139
Source: IMLS. This data may not be complete. We recommend contacting the local school district to confirm school assignments for this home.
Get a cash offer in 3 minutes
Find out how much your home could sell for in as little as 3 minutes with a no-obligation cash offer.
Estimated market value
$1,725,100
Get a cash offer in 3 minutes
Find out how much your home could sell for in as little as 3 minutes with a no-obligation cash offer.
Estimated market value
$1,725,100
- Idaho
- Canyon County
- Caldwell
- 83607
- 10430 Randall Ln
