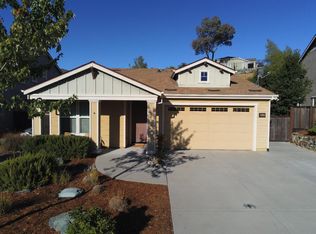
Location Location Location this home was designed for the way people live today, beautifully maintained 4-bedroom, 3-bath home offers the perfect blend of space, comfort, and convenience in the highly sought-after Cascade Crossings community. Built in 2015, the home features over 2400 square feet of well-planned living space with a layout that is as functional as it is inviting. The main level includes a full bedroom and bathroom, making it ideal for overnight guests, multi-generational living, or a private home office. The heart of the home is the open kitchen, dining, and living area, where generous natural light and seamless flow create an inviting space for everyday life and entertaining alike. Upstairs, a spacious loft adds even more flexibility and can easily serve as a second living room, media space, playroom, home gym, or workspace. The primary suite provides a peaceful retreat and don't miss the double walk in closets. The additional bedrooms offer accommodations for family or visitors. Outside, the low-maintenance yard gives you more time to enjoy everything that makes Spend weekends relaxing on your covred back patio or exploring outdoor reacreation options near by visiting local wineries, playing at the park or simply enjoying all that Nevada County offers. Located just off Highway 49 between Grass Valley and Auburn, Cascade Crossings offers easy access to shopping, dining, schools, and everyday conveniences while maintaining the charm of an established neighborhood complete with a community park and pond.
Active
Price cut: $10K (8/29)
$625,000
10430 Rubicon Ct, Grass Valley, CA 95949
4beds
2,479sqft
Single Family Residence
Built in 2015
8,712 Square Feet Lot
$623,100 Zestimate®
$252/sqft
$-- HOA
What's special
Low-maintenance yardGenerous natural lightCommunity park and pond
- 50 days
- 678
- 36
Likely to sell faster than
Zillow last checked:
Listing updated:
Listed by:
Alisa Johnson DRE #01911896 530-559-4871,
RE/MAX Gold
Source: MetroList Services of CA,MLS#: 226087085Originating MLS: MetroList Services, Inc.
Facts & features
Interior
Bedrooms & bathrooms
- Bedrooms: 4
- Bathrooms: 3
- Full bathrooms: 3
Primary bedroom
- Features: Walk-In Closet(s)
Primary bathroom
- Features: Shower Stall(s), Double Vanity, Window
Dining room
- Features: Space in Kitchen, Dining/Living Combo
Kitchen
- Features: Pantry Closet, Granite Counters, Kitchen Island, Kitchen/Family Combo
Heating
- Central, Zoned
Cooling
- Ceiling Fan(s), Central Air, Whole House Fan, Zoned
Appliances
- Included: Free-Standing Gas Range, Free-Standing Refrigerator, Dishwasher, Disposal, Microwave
- Laundry: Electric Dryer Hookup, Upper Level
Features
- Flooring: Carpet, Simulated Wood, Tile
- Has fireplace: No
Interior area
- Total structure area: 0
- Total interior livable area: 2,479 sqft
Video & virtual tour
Property
Parking
- Total spaces: 2
- Parking features: Attached, Garage Faces Front
- Attached garage spaces: 2
Features
- Fencing: Back Yard,Metal,Wood,Fenced
Lot
- Size: 8,712 Square Feet
- Features: Landscape Back, Landscape Front, Low Maintenance
Details
- Parcel number: 057320021000
- Zoning: SFR
- Special conditions: Standard
Construction
Type & style
- Home type: SingleFamily
- Property subtype: Single Family Residence
Materials
- Stone, Stucco, Wood
- Foundation: Slab
- Roof: Composition
Condition
- Year built: 2015
Utilities & green energy
- Electric: 220 Volts in Laundry
- Sewer: Private Sewer, Public Sewer, Other
- Water: Public
- Utilities for property: Public, Electric, Sewer In & Connected, Propane Tank Leased
Community & HOA
Community
- Subdivision: Cascade Crossing
Location
- Region: Grass Valley
Financial & listing details
- Price per square foot: $252/sqft
- Tax assessed value: $500,640
- Price range: $625K - $625K
- Date on market: 7/20/2026
Estimated market value
$623,100
$592,000 - $654,000
$3,301/mo
Price history
| Date | Event | Price |
|---|---|---|
| 8/29/2026 | Price change | $625,000-1.6%$252/sqft |
Source: MetroList Services of CA #226087085 Report a problem | ||
| 7/20/2026 | Listed for sale | $635,000-0.8%$256/sqft |
Source: MetroList Services of CA #226087085 Report a problem | ||
| 7/8/2026 | Listing removed | $640,000$258/sqft |
Source: MetroList Services of CA #226073185 Report a problem | ||
| 6/9/2026 | Listed for sale | $640,000$258/sqft |
Source: MetroList Services of CA #226073185 Report a problem | ||
| 6/9/2026 | Listing removed | $640,000$258/sqft |
Source: MetroList Services of CA #226054035 Report a problem | ||
| 5/29/2026 | Price change | $640,000-2.1%$258/sqft |
Source: MetroList Services of CA #226054035 Report a problem | ||
| 5/15/2026 | Price change | $654,000-1.5%$264/sqft |
Source: MetroList Services of CA #226054035 Report a problem | ||
| 4/30/2026 | Listed for sale | $664,000+50.9%$268/sqft |
Source: MetroList Services of CA #226054035 Report a problem | ||
| 8/2/2018 | Sold | $440,000-2.2%$177/sqft |
Source: Public Record Report a problem | ||
| 7/11/2018 | Pending sale | $450,000$182/sqft |
Source: CENTURY 21 Cornerstone Realty #20180889 Report a problem | ||
| 5/11/2018 | Price change | $450,000-9.8%$182/sqft |
Source: CENTURY 21 Cornerstone Realty #20180889 Report a problem | ||
| 5/1/2018 | Price change | $499,000-5%$201/sqft |
Source: CENTURY 21 Cornerstone Realty #18024810 Report a problem | ||
| 4/15/2018 | Listed for sale | $525,000+31.3%$212/sqft |
Source: CENTURY 21 CORNERSTONE REALTY #20180889 Report a problem | ||
| 2/26/2016 | Sold | $400,000$161/sqft |
Source: Public Record Report a problem | ||
Public tax history
| Year | Property taxes | Tax assessment |
|---|---|---|
| 2026 | -- | $500,640 +2% |
| 2025 | $8,492 +1.3% | $490,824 +2% |
| 2024 | $8,381 +3.4% | $481,201 +2% |
| 2023 | $8,109 +4.9% | $471,766 +2% |
| 2022 | $7,734 +4.9% | $462,517 +2% |
| 2021 | $7,372 +3% | $453,449 +1% |
| 2020 | $7,157 +1.6% | $448,800 +2% |
| 2019 | $7,047 +5.2% | $440,000 +5.7% |
| 2018 | $6,699 +9.4% | $416,160 +2% |
| 2017 | $6,126 +29.9% | $408,000 +50.1% |
| 2016 | $4,716 +132.6% | $271,788 +1543.5% |
| 2015 | $2,028 | $16,537 |
Find assessor info on the county website
Monthly payment
Est. payment
Payment breakdown
Explore the cost of this home by adjusting the details. Changes won't be saved.Climate risks
Neighborhood: 95949

Similar homes
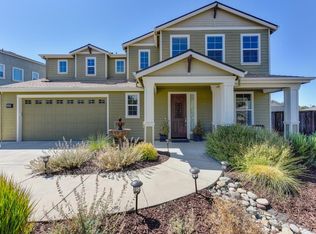
- $625,0004 bd3 ba2.1k sqft21895 One Fine Pl, Colfax, CA 95713For Sale
 MLS ID #226070195, Alexandra Hastings. MetroList Services of CA
 - $650,0003 bd3 ba1.9k sqft12071 Alta Sierra Dr, Grass Valley, CA 95949For Sale
 MLS ID #226049496, Taylor Hirst. MetroList Services of CA
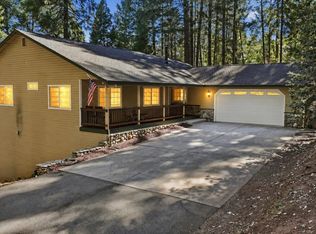
 - $619,9904 bd3 ba2.7k sqft5285 McKeon Ponderosa Way, Foresthill, CA 95631For Sale
 MLS ID #226089107, Nick Toomey. MetroList Services of CA
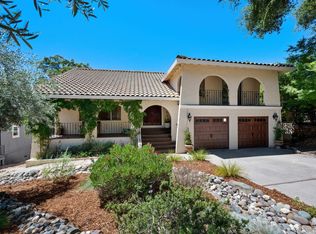
 - $799,9994 bd3 ba2.5k sqft23100 Sunset Ridge Dr, Auburn, CA 95602For Sale
 MLS ID #226095660, Staci Garcia. MetroList Services of CA
Local buyer's agents are ready to help
