Situated in the well established and attractive Oakwood Hills neighborhood, this original homeowner owned and occupied 3-bedroom, 2 bathroom is pristine and ready for a new beginning. This home is updated with many modern features and is cozy, clean, and well maintained with an incredible backyard oasis and beautiful curb appeal. Nearby to parks, a golf club, schools for all ages, places of worship, restaurants, grocery stores, a bowling alley and hiking trails with easy access to highways, interstates and much more. Built in 1972 and remodeled in the past 10-15 years with a new kitchen, 2 new bathrooms, siding, roof, gutters, windows and most recently new HVAC, sump/ejector pump, and washer/dryer. The property is thoughtfully appointed throughout with hardwood flooring, granite counters, newer solid wood cabinets in kitchen and baths, stainless steel appliances, solid wood swing + pocket doors. Outside, you are greeted with a large paver patio, built in grill, fire pit and overhead pergola plus beautiful landscaping with perennials of roses, peonies, lilies, tulips, hyacinths, daffodils, magnolia bushes.
Closed
$425,000
10430 S Tod Dr, Palos Hills, IL 60465
3beds
3,000sqft
Single Family Residence
Built in 1972
8,549 Square Feet Lot
$455,700 Zestimate®
$142/sqft
$3,132 Estimated rent
Home value
$455,700
$406,000 - $510,000
$3,132/mo
Zestimate® history
Owner options
List your home for rent
$3,132/mo
Rent Zestimate®
Find your next renter with Zillow Rental Manager. Plus, with online applications, you can quickly screen prospective tenants – for free.
$3,132/mo
Rent Zestimate®
Refinance and save
$3,046/mo
Est. payment
Refinancing to a lower rate could help reduce your monthly payments and save thousands over the life of the loan.
$3,046/mo
Est. payment
Explore your selling options
Work with a Zillow partner agent
Leverage their expertise and Zillow's premium Showcase listings to get your home seen by more buyers.
Get startedList with your own agent
Get your home in front of millions of buyers by listing it on Zillow.
Learn how to do itSell it yourself
Take full control of how buyers see your home on Zillow by listing For Sale by Owner (FSBO).
List your homeWhat's special
Beautiful landscapingFire pitBeautiful curb appealOverhead pergolaIncredible backyard oasisNew kitchenGranite counters
Zillow last checked:
Listing updated:
Listed by:
Julie Umecker 773-425-3269,
@properties Christie's International Real Estate
Bought with:
Brian Ruff
Coldwell Banker Real Estate Group
Source: MRED as distributed by MLS GRID,MLS#: 12300694
Facts & features
Interior
Bedrooms & bathrooms
- Bedrooms: 3
- Bathrooms: 2
- Full bathrooms: 2
Rooms
- Room types: Utility Room-Lower Level, Screened Porch, Recreation Room
Primary bedroom
- Features: Flooring (Hardwood), Window Treatments (Blinds)
- Level: Second
- Area: 165 Square Feet
- Dimensions: 15X11
Bedroom 2
- Features: Flooring (Hardwood), Window Treatments (Blinds)
- Level: Second
- Area: 140 Square Feet
- Dimensions: 10X14
Bedroom 3
- Level: Second
- Area: 121 Square Feet
- Dimensions: 11X11
Dining room
- Features: Flooring (Hardwood)
- Level: Main
- Area: 90 Square Feet
- Dimensions: 9X10
Family room
- Features: Flooring (Vinyl), Window Treatments (Blinds)
- Level: Lower
- Area: 450 Square Feet
- Dimensions: 25X18
Kitchen
- Features: Kitchen (Galley, Custom Cabinetry, Granite Counters, Updated Kitchen), Flooring (Hardwood), Window Treatments (Skylight(s))
- Level: Main
- Area: 120 Square Feet
- Dimensions: 12X10
Laundry
- Level: Lower
- Area: 180 Square Feet
- Dimensions: 18X10
Living room
- Features: Flooring (Hardwood), Window Treatments (Blinds)
- Level: Main
- Area: 273 Square Feet
- Dimensions: 21X13
Recreation room
- Features: Flooring (Carpet)
- Level: Basement
- Area: 294 Square Feet
- Dimensions: 21X14
Screened porch
- Level: Main
- Area: 231 Square Feet
- Dimensions: 21X11
Other
- Level: Basement
- Area: 189 Square Feet
- Dimensions: 21X9
Heating
- Natural Gas
Cooling
- Central Air
Appliances
- Included: Range, Microwave, Dishwasher, Refrigerator, Washer, Dryer, Disposal, Stainless Steel Appliance(s)
- Laundry: In Unit, Sink
Features
- Sauna, Built-in Features, Granite Counters, Workshop
- Flooring: Hardwood
- Windows: Skylight(s)
- Basement: Finished,Partially Finished,Sub-Basement,Rec/Family Area,Full
- Number of fireplaces: 1
- Fireplace features: Wood Burning, Gas Starter, Family Room
Interior area
- Total structure area: 2,280
- Total interior livable area: 3,000 sqft
Property
Parking
- Total spaces: 2.5
- Parking features: Concrete, Garage Door Opener, On Site, Garage Owned, Attached, Garage
- Attached garage spaces: 2.5
- Has uncovered spaces: Yes
Accessibility
- Accessibility features: No Disability Access
Features
- Levels: Bi-Level
- Patio & porch: Patio
- Exterior features: Outdoor Grill, Fire Pit
Lot
- Size: 8,549 Square Feet
Details
- Additional structures: Pergola, Shed(s)
- Parcel number: 23131110270000
- Special conditions: None
Construction
Type & style
- Home type: SingleFamily
- Architectural style: Bi-Level
- Property subtype: Single Family Residence
Materials
- Brick
Condition
- New construction: No
- Year built: 1972
Utilities & green energy
- Sewer: Public Sewer
- Water: Lake Michigan
Community & HOA
HOA
- Services included: None
Location
- Region: Palos Hills
Financial & listing details
- Price per square foot: $142/sqft
- Tax assessed value: $300,010
- Annual tax amount: $6,908
- Date on market: 3/25/2025
- Listing terms: Conventional
- Ownership: Fee Simple
Price history
| Date | Event | Price |
|---|---|---|
| 4/30/2025 | Sold | $425,000+3.7%$142/sqft |
Source:  MRED as distributed by MLS GRID #12300694 Report a problem MRED as distributed by MLS GRID #12300694 Report a problem | ||
| 4/14/2025 | Pending sale | $410,000$137/sqft |
Source: MRED as distributed by MLS GRID #12300694 Report a problem | ||
| 3/31/2025 | Contingent | $410,000$137/sqft |
Source: MRED as distributed by MLS GRID #12300694 Report a problem | ||
| 3/25/2025 | Listed for sale | $410,000+272.7%$137/sqft |
Source: MRED as distributed by MLS GRID #12300694 Report a problem | ||
| 6/5/2017 | Sold | $110,000$37/sqft |
Source: Public Record Report a problem | ||
Public tax history
| Year | Property taxes | Tax assessment |
|---|---|---|
| 2024 | $6,908 | $30,001 +0% |
| 2023 | -- | $29,999 +35.3% |
| 2022 | -- | $22,172 |
| 2021 | -- | $22,172 |
| 2020 | $3,131 -45% | $22,172 -2.3% |
| 2019 | $5,692 +4% | $22,683 |
| 2018 | $5,476 +3% | $22,683 |
| 2017 | $5,316 -6.8% | $22,683 +9.1% |
| 2016 | $5,702 +2.8% | $20,787 |
| 2015 | $5,549 +1.2% | $20,787 |
| 2014 | $5,480 -3.1% | $20,787 -7.8% |
| 2013 | $5,656 +2.7% | $22,554 |
| 2012 | $5,508 +0.5% | $22,554 |
| 2011 | $5,479 -5.7% | $22,554 -20.4% |
| 2010 | $5,810 +8.5% | $28,325 |
| 2009 | $5,356 +21.8% | $28,325 -5% |
| 2008 | $4,399 -1.4% | $29,815 +14.5% |
| 2007 | $4,460 +4.7% | $26,039 |
| 2006 | $4,260 +3% | $26,039 |
| 2005 | $4,137 +10.8% | $26,039 +38.8% |
| 2004 | $3,732 +13.6% | $18,765 |
| 2003 | $3,286 +2.5% | $18,765 |
| 2002 | $3,205 +2.9% | $18,765 +11.9% |
| 2001 | $3,115 +1.9% | $16,774 |
| 2000 | $3,056 -9.2% | $16,774 |
| 1999 | $3,367 | $16,774 |
Find assessor info on the county website
Neighborhood: 60465
Nearby homes
- $517,5004 bd3 ba2.6k sqft10436 S Tod Dr, Palos Hills, IL 60465Off Market

- $427,4003 bd2 ba1.2k sqft10424 S Tod Dr, Palos Hills, IL 60465Off Market
- $389,9003 bd2 ba1.9k sqft10442 S Tod Dr, Palos Hills, IL 60465Sold
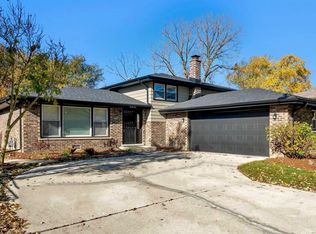
- $385,0003 bd2 ba2k sqft10431 S Tod Dr, Palos Hills, IL 60465Sold

- $428,6004 bd2 ba1.2k sqft10418 S Tod Dr, Palos Hills, IL 60465Off Market
- $362,7003 bd1 ba1.2k sqft10437 S Tod Dr, Palos Hills, IL 60465Off Market
- $465,0003 bd3 ba2k sqft7902 W 105th St, Palos Hills, IL 60465Sold
- $305,0003 bd2 ba2.3k sqft10448 S Tod Dr, Palos Hills, IL 60465Sold
Nearby schools
GreatSchools rating
- NADr Kenneth M Sorrick SchoolGrades: PK-1Distance: 0.2 mi
- 10/10H H Conrady Jr High SchoolGrades: 6-8Distance: 1 mi
- 7/10Amos Alonzo Stagg High SchoolGrades: 9-12Distance: 0.9 mi
Schools provided by the listing agent
- Elementary: Sorrick Elementary School
- Middle: H H Conrady Junior High School
- High: Amos Alonzo Stagg High School
- District: 117
Source: MRED as distributed by MLS GRID. This data may not be complete. We recommend contacting the local school district to confirm school assignments for this home.
Get a cash offer in 3 minutes
Find out how much your home could sell for in as little as 3 minutes with a no-obligation cash offer.
Estimated market value
$455,700
Get a cash offer in 3 minutes
Find out how much your home could sell for in as little as 3 minutes with a no-obligation cash offer.
Estimated market value
$455,700
- Illinois
- Cook County
- Palos Hills
- 60465
- 10430 S Tod Dr
Nearby cities
Nearby zip codes
Other Palos Hills Topics
