Skip main navigation
Sold for $878,000
Street View
  • Listing Provided by: Keller Williams Palos Verdes
    Bought with: Pinnacle Real Estate Group
    Tax assessed value
    $878,000

    10430 Scott Ave, Whittier, CA 90603

    4beds
    1,513sqft
    Single Family Residence
    Built in 1955
    5,996 Square Feet Lot
    $909,000 Zestimate®
    $580/sqft
    $4,114 Estimated rent

    Home value

    $909,000

    $864,000 - $954,000

    $4,114/mo

    Zestimate® history
    Loading
    Loading...

    Owner options

    List your home for rent

    $4,114/mo

    Rent Zestimate®

    Find your next renter with Zillow Rental Manager. Plus, with online applications, you can quickly screen prospective tenants – for free.

    Learn more

    $4,114/mo

    Rent Zestimate®

    Refinance and save

    $5,484/mo

    Est. payment

    Refinancing to a lower rate could help reduce your monthly payments and save thousands over the life of the loan.

    See today's rates

    $5,484/mo

    Est. payment

    Explore your selling options

    Work with a Zillow partner agent

    Leverage their expertise and Zillow's premium Showcase listings to get your home seen by more buyers.

    Get started

    List with your own agent

    Get your home in front of millions of buyers by listing it on Zillow.

    Learn how to do it

    Sell it yourself

    Take full control of how buyers see your home on Zillow by listing For Sale by Owner (FSBO).

    List your home

    What's special

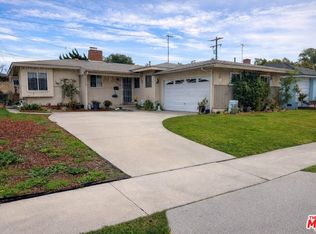
    Discover this charming 4-bedroom, 2-bathroom home in the beautiful SoCal haven of Whittier. This well laid out home features hardwood floors, plenty of natural light and a classic fireplace. The thoughtful floor plan includes a living/family room with a fireplace, dining area, and a spacious kitchen equipped with stainless steel appliance. Plenty of cabinetry and room for a potential breakfast nook enhance the kitchen's charm. Additionally, there's a separate laundry and utility area complete with a sink and offers even more storage. Freshly painted interiors, a recently installed water softener system, recessed lighting, and a digital touchscreen thermostat for central air and heating add modern comforts. The backyard offers a clean slate with an awning, perfect for creating your personal oasis. Located in a sought-after neighborhood between Parnell Park and within walking distance to Whittwood Town Center, known for its array of shops, outdoor space and eateries. This home isn't just a place to live—it's a gateway for convenience, lifestyle, and community. Come on by to see if this is the place you can call home.

    Zillow last checked:

    Listing updated:

    Listing Provided by:

    Michelle Velasco DRE #01824020 michellevelasco@kw.com,

    Keller Williams Palos Verdes

    Bought with:

    Josephine Hsu, DRE #01954521

    Pinnacle Real Estate Group

    Source: CRMLS,MLS#: SB24118983MLS LogoOriginating MLS: California Regional MLS

    Facts & features

    Interior

    Bedrooms & bathrooms
    • Bedrooms: 4
    • Bathrooms: 2
    • Full bathrooms: 2
    • Main level bathrooms: 2
    • Main level bedrooms: 4
    Bathroom
    • Features: Bathtub, Separate Shower, Tub Shower
    Kitchen
    • Features: Granite Counters
    Heating
    • Central
    Cooling
    • Central Air
    Appliances
    • Included: Dishwasher, Free-Standing Range
    • Laundry: Washer Hookup, Inside, Laundry Room
    Features
    • Ceiling Fan(s), Eat-in Kitchen
    • Flooring: Tile, Wood
    • Has fireplace: Yes
    • Fireplace features: Living Room
    • Common walls with other units/homes: No Common Walls
    Interior area
    • Total interior livable area: 1,513 sqft

    Property

    Parking
    • Total spaces: 4
    • Parking features: Garage
    • Attached garage spaces: 2
    • Uncovered spaces: 2
    Accessibility
    • Accessibility features: See Remarks
    Features
    • Levels: One
    • Stories: 1
    • Entry location: Front door
    • Patio & porch: Patio
    • Exterior features: Awning(s)
    • Pool features: None
    • Spa features: None
    • Has view: Yes
    • View description: None
    Lot
    • Size: 5,996 sqft
    • Features: 0-1 Unit/Acre
    Details
    • Parcel number: 8230006026
    • Special conditions: Standard

    Construction

    Type & style
    • Home type: SingleFamily
    • Architectural style: Bungalow
    • Property subtype: Single Family Residence
    Condition
    • New construction: No
    • Year built: 1955

    Utilities & green energy

    • Electric: Standard
    • Sewer: Public Sewer
    • Water: Public
    • Utilities for property: Electricity Available, Sewer Connected, Water Available

    Community & neighborhood

    Community
    • Community features: Sidewalks
    Location
    • Region: Whittier

    Other

    Other facts
    • Listing terms: Cash to New Loan

    Price history

    DateEventPrice
    8/20/2024Sold$878,000+1.5%$580/sqft
    Source: CRMLS #SB24118983 Report a problem
    7/14/2024Pending sale$865,000$572/sqft
    Source: CRMLS #SB24118983 Report a problem
    7/3/2024Listed for sale$865,000+5.5%$572/sqft
    Source: CRMLS #SB24118983 Report a problem
    10/18/2023Sold$820,000-1.2%$542/sqft
    Source: CRMLS #DW23152272 Report a problem
    9/15/2023Contingent$830,000$549/sqft
    Source: CRMLS #DW23152272 Report a problem
    8/15/2023Listed for sale$830,000+71.1%$549/sqft
    Source: CRMLS #DW23152272 Report a problem
    2/26/2015Sold$485,000-1%$321/sqft
    Source: Public Record Report a problem
    2/5/2015Pending sale$489,900$324/sqft
    Source: J.R.A. & Associates Realty #TR14246106 Report a problem
    1/31/2015Price change$489,900-1%$324/sqft
    Source: J.R.A. & Associates Realty #TR14246106 Report a problem
    1/18/2015Pending sale$494,900$327/sqft
    Source: J.R.A. & Associates Realty #TR14246106 Report a problem
    12/22/2014Listed for sale$494,900$327/sqft
    Source: J.R.A. & Associates Realty #TR14246106 Report a problem
    12/19/2014Pending sale$494,900$327/sqft
    Source: J.R.A. & Associates Realty #TR14246106 Report a problem
    12/16/2014Price change$494,900-2%$327/sqft
    Source: J.R.A. & Associates Realty #TR14246106 Report a problem
    11/21/2014Listed for sale$505,000+36.5%$334/sqft
    Source: J.R.A. & Associates Realty #TR14246106 Report a problem
    11/26/2008Sold$370,000-35.5%$245/sqft
    Source: Public Record Report a problem
    5/31/2006Sold$574,000+31.1%$379/sqft
    Source: Public Record Report a problem
    5/26/2004Sold$438,000$289/sqft
    Source: Public Record Report a problem

    Public tax history

    YearProperty taxesTax assessment
    2025$10,877 +12.8%$878,000 +7.1%
    2024$9,643 +42.5%$820,000 +46.4%
    2023$6,768 +2.2%$560,255 +2%
    2022$6,620 +2%$549,270 +2%
    2021$6,489 +1.1%$538,501 +1%
    2020$6,417 $532,980 +2%
    2019$6,417 +2.4%$522,530 +2%
    2018$6,265 $512,285 +2%
    2017$6,265 +1.7%$502,242 +2%
    2016$6,159 +4.4%$492,395 +24.2%
    2015$5,899 +26.1%$396,444 +2%
    2014$4,678 $388,679 +9.8%
    2012-- $354,000 -4.8%
    2011-- $371,900 +0.8%
    2010-- $369,122 -0.2%
    2009-- $370,000 -31.1%
    2008-- $537,100 -8.3%
    2007-- $585,480 +28.5%
    2006-- $455,590
    2005-- $455,590 +622.1%
    2004-- $63,088 +1.9%
    2003-- $61,932 +2%
    2002-- $60,718 +4%
    2000-- $58,362

    Find assessor info on the county website

    Neighborhood: 90603

    Nearby schools

    GreatSchools rating
    Get a cash offer in 3 minutes
    Find out how much your home could sell for in as little as 3 minutes with a no-obligation cash offer.
    Estimated market value
    $909,000
    Get a cash offer in 3 minutes
    Find out how much your home could sell for in as little as 3 minutes with a no-obligation cash offer.
    Estimated market value
    $909,000