Skip main navigation
Off market
  • $629,500

    10430 W 82nd Pl, Arvada, CO 80005

    4beds
    4baths
    2,165sqft
    Detached Single Family
    Built in 1995
    5,880 Square Feet Lot
    $629,500 Zestimate®
    $291/sqft
    $3,280 Estimated rent

    Home value

    $629,500

    $598,000 - $661,000

    $3,280/mo

    Zestimate® history
    Loading
    Loading...

    Owner options

    List your home for rent

    $3,280/mo

    Rent Zestimate®

    Find your next renter with Zillow Rental Manager. Plus, with online applications, you can quickly screen prospective tenants – for free.

    Learn more

    $3,280/mo

    Rent Zestimate®

    Refinance and save

    $3,681/mo

    Est. payment

    Refinancing to a lower rate could help reduce your monthly payments and save thousands over the life of the loan.

    See today's rates

    $3,681/mo

    Est. payment

    Explore your selling options

    Work with a Zillow partner agent

    Leverage their expertise and Zillow's premium Showcase listings to get your home seen by more buyers.

    Get started

    List with your own agent

    Get your home in front of millions of buyers by listing it on Zillow.

    Learn how to do it

    Sell it yourself

    Take full control of how buyers see your home on Zillow by listing For Sale by Owner (FSBO).

    List your home

    What's special

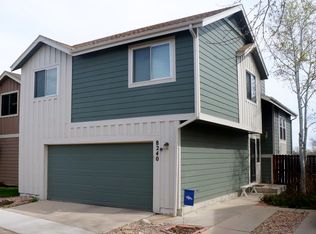
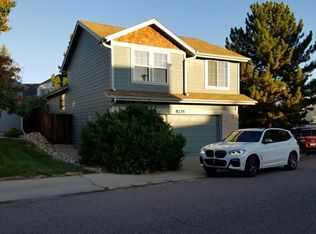
    Amazing, completely renovated 2-Story home near Standley Lake. Enter into soaring ceilings, rich hardwood flooring and updated modern finishes throughout. Refreshed kitchen delights with granite countertops, stainless steel appliances, warm cabinetry accentuated by custom tile work and modern hardware. Light and bright living room has soaring vaulted ceilings and a dramatic accent with gorgeous gas fireplace with stone surround. Relax in the beautiful master retreated boasting abundant filtered natural light, vaulted ceilings and gorgeous spa-inspired en-suite 5-piece bathroom. 2 additional amply sized bedrooms and updated Jack & Jill bathroom complete the upper level. Fantastic finished basement offers generous rec/space, guest bedroom and updated 3/4 bathroom. Enjoy the spacious, private backyard with mature shade trees, lush lawn and patio. Great location near many area parks and just moments to walking trails that lead to beautiful Standley Lake.

    This property is off market, which means it's not currently listed for sale or rent on Zillow. This may be different from what's available on other websites or public sources.

    Facts & features

    Interior

    Bedrooms & bathrooms
    • Bedrooms: 4
    • Bathrooms: 4
    Heating
    • Forced air, Gas
    Cooling
    • Central
    Appliances
    • Included: Dishwasher, Dryer, Garbage disposal, Microwave, Range / Oven, Refrigerator, Washer
    • Laundry: Washer/Dryer Included, W/D Hookups in Unit
    Features
    • Cable TV, Pantry, Walk-In Closet(s), Master Bath, Open Floorplan, Jack & Jill Bath, Master Suite, Internet Access (Wired), Vaulted, Updated, Heated Basement, Smoke Free
    • Flooring: Tile, Carpet, Hardwood
    • Basement: Finished
    • Has fireplace: Yes
    • Fireplace features: Gas/Gas Logs
    Interior area
    • Total interior livable area: 2,165 sqft

    Property

    Parking
    • Total spaces: 2
    • Parking features: Garage - Attached
    Features
    • Exterior features: Wood, Brick
    Lot
    • Size: 5,880 Square Feet
    • Features: Corner Lot
    Details
    • Parcel number: 2928406127
    • Zoning: SFR

    Construction

    Type & style
    • Home type: SingleFamily
    • Property subtype: Detached Single Family
    Materials
    • Frame
    • Roof: Composition
    Condition
    • Year built: 1995

    Community & HOA

    HOA
    • Has HOA: Yes
    • Amenities included: Tennis Court(s), Community Pool, Snow Removal, Recycling, Common Area Grounds Maintenance, Trash Removal
    • Services included: Tennis Courts, Snow Removal, Trash Removal, Community Pool, Recycling, Common Area Grounds Maintenance
    • HOA fee: $70 monthly
    Location
    • Region: Arvada

    Financial & listing details

    • Price per square foot: $291/sqft
    • Tax assessed value: $622,811
    • Annual tax amount: $4,004

    Price history

    DateEventPrice
    10/24/2019Sold$475,000$219/sqft
    Source: Public Record Report a problem
    9/23/2019Pending sale$475,000$219/sqft
    Source: Redfin Corporation #9845639 Report a problem
    9/20/2019Listed for sale$475,000+3.3%$219/sqft
    Source: Redfin Corporation #9845639 Report a problem
    5/5/2017Sold$460,000+1.1%$212/sqft
    Source: IRES as distributed by MLS GRID #812704 Report a problem
    3/10/2017Price change$454,900-3.2%$210/sqft
    Source: Resident Realty Westminster #812704 Report a problem
    3/3/2017Listed for sale$469,900+36%$217/sqft
    Source: Resident Realty Westminster #812704 Report a problem
    1/20/2017Sold$345,500+8.8%$160/sqft
    Source: Public Record Report a problem
    1/11/2017Listed for sale$317,500+118.4%$147/sqft
    Source: Porchlight Real Estate Group #7964560 Report a problem
    12/23/1996Sold$145,400+7.8%$67/sqft
    Source: Public Record Report a problem
    6/1/1995Sold$134,900$62/sqft
    Source: Public Record Report a problem

    Public tax history

    YearProperty taxesTax assessment
    2025$4,004 -0.1%$38,926 -5.8%
    2024$4,009 +25.7%$41,335
    2023$3,191 -1.6%$41,335 +26.9%
    2022$3,243 +7.4%$32,581 -2.8%
    2021$3,020 $33,518 +7.1%
    2020$3,020 +1.4%$31,293
    2019$2,979 +36.9%$31,293 +40.8%
    2018$2,177 $22,229
    2017$2,177 +1.7%$22,229 0%
    2016$2,140 $22,231
    2015$2,140 +20.6%$22,231 +26.8%
    2014$1,775 -1.5%$17,527
    2013$1,801 +2.1%$17,527 -2.4%
    2012$1,764 -3.8%$17,958
    2011$1,833 +5.7%$17,958 -4.4%
    2010$1,734 -3.3%$18,790
    2009$1,792 +0%$18,790 -3.1%
    2008$1,792 -0.1%$19,390
    2007$1,795 +1%$19,390 +0.8%
    2006$1,777 +2%$19,230 +1.9%
    2005$1,742 +9.3%$18,870
    2004$1,595 -9.6%$18,870
    2003$1,763 -8%$18,870 +9.6%
    2002$1,917 +7.2%$17,220 +17%
    2001$1,789 -0.8%$14,720
    2000$1,802 $14,720
    Find assessor info on the county website

    Neighborhood: Lakecrest Cluster

    Nearby schools

    GreatSchools rating
    Schools provided by the listing agent
    • Elementary: Sierra
    • Middle: Oberon
    • High: Ralston Valley
    • District: Jefferson County R-1

    Source: The MLS. This data may not be complete. We recommend contacting the local school district to confirm school assignments for this home.

    Get a cash offer in 3 minutes
    Find out how much your home could sell for in as little as 3 minutes with a no-obligation cash offer.
    Estimated market value
    $629,500
    Get a cash offer in 3 minutes
    Find out how much your home could sell for in as little as 3 minutes with a no-obligation cash offer.
    Estimated market value
    $629,500