High above the Wilshire Corridor, on a northeast corner within the Mirabella, this expansive residence spans more than 2,800SF and unfolds like a private gallery in the sky. The entry foyer creates an elegant introduction, as the home opens to sweeping 180-degree views across Little Holmby and the sparkling city lights beyond. Wall-to-ceiling glass lines every room, drawing in natural light and extending the interiors outward to two balconies each tiled in reclaimed wood porcelain and accessible from every principal space. High ceilings and recessed lighting heighten the sense of volume, while newly finished, contemporary white oak hardwood floors run continuously throughout.The great room is arranged with intention, offering two distinct seating environments: a formal conversation area anchored by a fireplace and porcelain travertine accents, and a relaxed lounge oriented toward the view. A wet bar with seating supports effortless entertaining, while green and black built-in cabinetry wrapped in designer wallpaper provide curated storage. The kitchen balances function and finish with custom cabinetry featuring honed porcelain countertops and a full Viking appliance package with Sub-Zero refrigerator and Sharp micro drawer. Adjacent dining space captures the skyline as a daily backdrop.The primary suite incorporates a sitting/office area and custom closets, with an accent wall wrapped in Aztec grass cloth. The luxuriously appointed ensuite showcases marble flooring and fluted marble tile within the shower, a Thassos marble shower floor, toilet-bidet water closet and custom walnut vanity. The guest suite mirrors the level of finish, featuring honed marble and pearl handmade tile, vanity, and porcelain travertine surfaces. Additional amenities include the bespoke powder room, laundry room with brand new LG ventless washer and dryer and upgraded AC vents, a Nest smart thermostat, designer vanity pulls throughout, and LED mirrors in every bath.Residents of the Mirabella enjoy 24-hour concierge and valet, pool and spa, fitness center, EV charging, conference facilities, and recent upgrades to the motor court and common areas. HOA dues of $3,649 per month cover water, sewer, trash, gas, DirectTV, internet, and earthquake insurance. Moments from Homby Park, Beverly Hills, Century City, Westwood Village, and UCLA, the home offers the privacy and proportion of a single-family residence within a full-service high-rise setting.
Sold for $2,265,000
$2,265,000
10430 Wilshire Blvd APT 802, Los Angeles, CA 90024
2beds
2,818sqft
Residential, Condominium
Built in 1982
-- sqft lot
$2,253,600 Zestimate®
$804/sqft
$8,185 Estimated rent
Home value
$2,253,600
$2.05M - $2.48M
$8,185/mo
Zestimate® history
Owner options
List your home for rent
$8,185/mo
Rent Zestimate®
Find your next renter with Zillow Rental Manager. Plus, with online applications, you can quickly screen prospective tenants – for free.
$8,185/mo
Rent Zestimate®
Refinance and save
$18,033/mo
Est. payment
Refinancing to a lower rate could help reduce your monthly payments and save thousands over the life of the loan.
$18,033/mo
Est. payment
Explore your selling options
Work with a Zillow partner agent
Leverage their expertise and Zillow's premium Showcase listings to get your home seen by more buyers.
Get startedList with your own agent
Get your home in front of millions of buyers by listing it on Zillow.
Learn how to do itSell it yourself
Take full control of how buyers see your home on Zillow by listing For Sale by Owner (FSBO).
List your homeWhat's special
Designer vanity pulls throughoutThassos marble shower floorNest smart thermostatBespoke powder roomUpgraded ac vents
Zillow last checked:
Listing updated:
Listed by:
Micah Conrad-Wetanson DRE # 02181609 818-929-7730,
Carolwood Estates 310-623-3600,
Kristofer Everett-Einarsson DRE # 02115238 562-725-6458,
Carolwood Estates
Bought with:
Lea Porter, DRE # 00932907
The Beverly Hills Estates
Source: CLAW,MLS#: 26655633
Facts & features
Interior
Bedrooms & bathrooms
- Bedrooms: 2
- Bathrooms: 3
- Full bathrooms: 3
Rooms
- Room types: Dining Area, Bar, Living Room, Powder, Walk-In Closet
Heating
- Central
Cooling
- Central Air
Appliances
- Included: Dishwasher, Dryer, Freezer, Disposal, Microwave, Range/Oven, Refrigerator, Washer
- Laundry: In Unit
Features
- Flooring: Hardwood
- Has fireplace: Yes
- Fireplace features: Living Room
Interior area
- Total structure area: 2,818
- Total interior livable area: 2,818 sqft
Property
Parking
- Total spaces: 2
- Parking features: Valet, Guest, Valet Parking
- Covered spaces: 2
Features
- Levels: One
- Patio & porch: Sun Deck
- Pool features: Community
- Spa features: Community
- Has view: Yes
- View description: Hills
Lot
- Size: 0.99 Acres
Details
- Parcel number: 4326036038
- Zoning: LAR5
- Special conditions: Standard
Construction
Type & style
- Home type: Condo
- Architectural style: Contemporary
- Property subtype: Residential, Condominium
- Attached to another structure: Yes
Condition
- Year built: 1982
Community & HOA
Community
- Security: 24 Hour Security, Guarded
- Subdivision: Mirabella
HOA
- Has HOA: Yes
- Amenities included: Concierge, Elevator(s), Exercise Room, Fitness Center, Guest Parking, Pool, Spa/Hot Tub, Sauna, Conference
- Services included: Water, Trash, Sewer, Insurance, Gas, Earthquake Insurance, Concierge, Cable TV, Building and Grounds
- HOA fee: $3,649 monthly
Location
- Region: Los Angeles
Financial & listing details
- Price per square foot: $804/sqft
- Tax assessed value: $1,450,000
- Date on market: 2/24/2026
Price history
| Date | Event | Price |
|---|---|---|
| 3/25/2026 | Sold | $2,265,000+3%$804/sqft |
Source:  CLAW #26655633 Report a problem CLAW #26655633 Report a problem | ||
| 3/14/2026 | Pending sale | $2,199,000$780/sqft |
Source: CLAW #26655633 Report a problem | ||
| 2/24/2026 | Listed for sale | $2,199,000+51.7%$780/sqft |
Source: CLAW #26655633 Report a problem | ||
| 11/12/2025 | Sold | $1,450,000+0.1%$515/sqft |
Source: Public Record Report a problem | ||
| 10/11/2025 | Pending sale | $1,449,000$514/sqft |
Source: CLAW #25583603 Report a problem | ||
| 10/6/2025 | Price change | $1,449,000-9.4%$514/sqft |
Source: CLAW #25583603 Report a problem | ||
| 9/2/2025 | Listed for sale | $1,599,000$567/sqft |
Source: CLAW #25583603 Report a problem | ||
Public tax history
| Year | Property taxes | Tax assessment |
|---|---|---|
| 2026 | -- | $1,450,000 -6.3% |
| 2025 | $18,564 +1.2% | $1,547,301 +2% |
| 2024 | $18,347 +2% | $1,516,963 +2% |
| 2023 | $17,990 +4.9% | $1,487,220 +2% |
| 2022 | $17,146 +1.3% | $1,458,060 +2% |
| 2021 | $16,926 -1% | $1,429,471 +1% |
| 2020 | $17,101 | $1,414,815 +2% |
| 2019 | $17,101 +4.4% | $1,387,074 +2% |
| 2018 | $16,384 | $1,359,877 +2% |
| 2017 | $16,384 +2.2% | $1,333,214 +2% |
| 2016 | $16,025 +2.4% | $1,307,074 +1.5% |
| 2015 | $15,656 +1.2% | $1,287,441 +2% |
| 2014 | $15,468 | $1,262,223 +2.5% |
| 2012 | -- | $1,231,883 +2% |
| 2011 | -- | $1,207,729 +0.8% |
| 2010 | -- | $1,198,704 -0.2% |
| 2009 | -- | $1,201,553 +2% |
| 2008 | -- | $1,177,994 +2% |
| 2007 | -- | $1,154,897 +2% |
| 2006 | -- | $1,132,253 |
| 2005 | -- | $1,132,253 +4% |
| 2004 | -- | $1,088,288 +1.9% |
| 2003 | -- | $1,068,343 +18.7% |
| 2002 | -- | $900,000 +12.5% |
| 2000 | -- | $800,000 |
Find assessor info on the county website
Neighborhood: Westwood
Nearby homes
- $8,5002 bd3 ba2.8k sqft10430 Wilshire Blvd APT 202, Los Angeles, CA 90024For Rent

- $1,579,0002 bd3 ba2.8k sqft10430 Wilshire Blvd APT 302, Los Angeles, CA 90024Sold
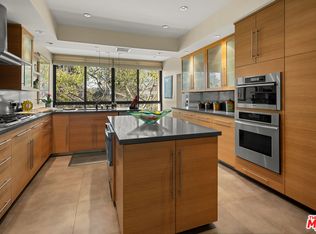
- $2,385,0002 bd3 ba2.8k sqft10430 Wilshire Blvd APT 604, Los Angeles, CA 90024Sold

- $1,325,0002 bd3 ba2.1k sqft10430 Wilshire Blvd APT 605, Los Angeles, CA 90024Sold

- $1,520,0002 bd3 ba2.2k sqft10430 Wilshire Blvd APT 801, Los Angeles, CA 90024Sold
- $1,680,0002 bd3 ba2.2k sqft10430 Wilshire Blvd APT 803, Los Angeles, CA 90024Sold
- $1,525,0002 bd3 ba2.2k sqft10430 Wilshire Blvd APT 1005, Los Angeles, CA 90024Sold
- $1,640,0002 bd3 ba2.1k sqft10430 Wilshire Blvd APT 1205, Los Angeles, CA 90024Sold
Nearby schools
GreatSchools rating
- 8/10Fairburn Avenue Elementary SchoolGrades: K-5Distance: 0.5 mi
- 7/10Emerson Community Charter SchoolGrades: 6-8Distance: 0.9 mi
- 6/10University Senior High School CharterGrades: 9-12Distance: 2.2 mi
Get a cash offer in 3 minutes
Find out how much your home could sell for in as little as 3 minutes with a no-obligation cash offer.
Estimated market value
$2,253,600
Get a cash offer in 3 minutes
Find out how much your home could sell for in as little as 3 minutes with a no-obligation cash offer.
Estimated market value
$2,253,600
- California
- Los Angeles County
- Los Angeles
- 90024
- Westwood
- 10430 Wilshire Blvd Apartment 802
Nearby cities
Nearby neighborhoods
Nearby zip codes
Other Los Angeles Topics
