Location!Location!This large TWO story is located in a quiet cul-de-sac,this expansive 3400+sqft home provides a rare combination of size, quality and value,complimented by a spacious backyard that borders Evendale elementary,Low property taxes,prime location within walking distance of Summit Park. Residents can delight in dazzling fireworks displays, a stong sense of community and access to an impressive array of amenities, including community pool and recreation center. Strategically situated less than 5 min from highway's 71, 75 and 275! this exceptional property features peaceful greenbelt on one side and school grounds at the rear, very private setting. The interior showcases vaulted ceilings, 4 baths,4 beds with 5th bedroom/office, Family room, 2 Living rooms,separate dining room and expansive 50 ft cover deck with above ground pool. Complete with numerous added features,electric car charging station, Home completely rewired in 12/2 with ground,20amp circuits instead of 14 gauge
Sold for $400,000
$400,000
10430 Woodleigh Ln, Cincinnati, OH 45241
5beds
3,477sqft
Single Family Residence
Built in 2006
10,323 Square Feet Lot
$407,300 Zestimate®
$115/sqft
$3,925 Estimated rent
Home value
$407,300
$371,000 - $448,000
$3,925/mo
Zestimate® history
Owner options
List your home for rent
$3,925/mo
Rent Zestimate®
Find your next renter with Zillow Rental Manager. Plus, with online applications, you can quickly screen prospective tenants – for free.
$3,925/mo
Rent Zestimate®
Refinance and save
$2,689/mo
Est. payment
Refinancing to a lower rate could help reduce your monthly payments and save thousands over the life of the loan.
$2,689/mo
Est. payment
Explore your selling options
Work with a Zillow partner agent
Leverage their expertise and Zillow's premium Showcase listings to get your home seen by more buyers.
Get startedList with your own agent
Get your home in front of millions of buyers by listing it on Zillow.
Learn how to do itSell it yourself
Take full control of how buyers see your home on Zillow by listing For Sale by Owner (FSBO).
List your homeWhat's special
Above ground poolQuiet cul-de-sacVaulted ceilingsPeaceful greenbeltSpacious backyardFamily roomSeparate dining room
Zillow last checked:
Listing updated:
Listed by:
Nikki M Owens 513-884-9015,
Keller Williams Pinnacle Group 513-277-0996
Bought with:
Cristina T Genung, 2020001786
Comey & Shepherd
NonMember Firm
Source: Cincy MLS,MLS#: 1859829 Originating MLS: Cincinnati Area Multiple Listing Service
Originating MLS: Cincinnati Area Multiple Listing Service
Facts & features
Interior
Bedrooms & bathrooms
- Bedrooms: 5
- Bathrooms: 4
- Full bathrooms: 3
- 1/2 bathrooms: 1
Primary bedroom
- Features: Bath Adjoins, Vaulted Ceiling(s), Walk-In Closet(s), Walkout, Dressing Area, Window Treatment, Wood Floor, Skylight, Other
- Level: First
- Area: 272
- Dimensions: 16 x 17
Bedroom 2
- Level: First
- Area: 196
- Dimensions: 14 x 14
Bedroom 3
- Level: Second
- Area: 168
- Dimensions: 14 x 12
Bedroom 4
- Level: Second
- Area: 168
- Dimensions: 14 x 12
Bedroom 5
- Level: Second
- Area: 168
- Dimensions: 14 x 12
Primary bathroom
- Features: Shower, Skylight, Tile Floor, Double Vanity, Jetted Tub, Window Treatment
Bathroom 1
- Features: Full
- Level: First
Bathroom 2
- Features: Partial
- Level: First
Bathroom 3
- Features: Full
- Level: Second
Bathroom 4
- Features: Full
- Level: Second
Dining room
- Features: French Doors, Wood Floor
- Level: First
- Area: 168
- Dimensions: 14 x 12
Family room
- Features: Walkout, French Doors, Window Treatment
- Area: 527
- Dimensions: 31 x 17
Kitchen
- Features: Pantry, Counter Bar, Tile Floor, Walkout, Wood Cabinets
- Area: 180
- Dimensions: 15 x 12
Living room
- Features: Window Treatment, Wood Floor, Other
- Area: 238
- Dimensions: 14 x 17
Office
- Area: 0
- Dimensions: 0 x 0
Heating
- Gas
Cooling
- Central Air, Other
Appliances
- Included: Dishwasher, Double Oven, Dryer, Electric Cooktop, Disposal, Microwave, Refrigerator, Washer, Electric Water Heater
Features
- High Ceilings, Crown Molding, Vaulted Ceiling(s), Ceiling Fan(s), Recessed Lighting
- Doors: French Doors, Multi Panel Doors
- Windows: Double Pane Windows, ENERGY STAR Qualified Windows, Wood Frames, Insulated Windows, Skylight(s)
- Basement: Crawl Space
Interior area
- Total structure area: 3,477
- Total interior livable area: 3,477 sqft
Property
Parking
- Total spaces: 1
- Parking features: On Street, Driveway
- Garage spaces: 1
- Has uncovered spaces: Yes
Features
- Levels: Two
- Stories: 2
- Patio & porch: Covered Deck/Patio, Deck
- Exterior features: Fire Pit, Access Garbage-Route, Access Mailbox
- Has private pool: Yes
- Pool features: Above Ground
- Fencing: Metal
- Has view: Yes
- View description: Trees/Woods, Other
Lot
- Size: 10,323 Square Feet
- Features: Corner Lot, Cul-De-Sac, Wooded, Less than .5 Acre, Busline Near, Fountain
- Topography: Level
- Residential vegetation: Partially Wooded
Details
- Additional structures: Shed(s)
- Parcel number: 6110070005200
- Zoning description: Residential
Construction
Type & style
- Home type: SingleFamily
- Architectural style: Traditional,Transitional
- Property subtype: Single Family Residence
Materials
- Vinyl Siding
- Foundation: Block, Slab
- Roof: Shingle
Condition
- New construction: No
- Year built: 2006
Utilities & green energy
- Electric: 220 Volts
- Gas: Natural
- Sewer: Public Sewer
- Water: Public
- Utilities for property: Cable Connected
Community & HOA
Community
- Features: Social Clubs, Sports-Organized, Fitness Center, Walk/Run Paths, Water Features, Other
- Security: Carbon Monoxide Detector(s), Smoke Alarm
HOA
- Has HOA: No
Location
- Region: Cincinnati
Financial & listing details
- Price per square foot: $115/sqft
- Tax assessed value: $101
- Annual tax amount: $4,338
- Date on market: 10/25/2025
- Listing terms: No Special Financing,Conventional
Price history
| Date | Event | Price |
|---|---|---|
| 11/12/2025 | Sold | $400,000+0.3%$115/sqft |
Source:  Cincy MLS #1859829 Report a problem Cincy MLS #1859829 Report a problem | ||
| 10/27/2025 | Pending sale | $399,000$115/sqft |
Source: Cincy MLS #1859829 Report a problem | ||
| 10/25/2025 | Listed for sale | $399,000$115/sqft |
Source: Cincy MLS #1859829 Report a problem | ||
Public tax history
| Year | Property taxes | Tax assessment |
|---|---|---|
| 2024 | $4,338 +1.9% | $101,084 |
| 2023 | $4,255 +29.8% | $101,084 +61.2% |
| 2022 | $3,278 +2.2% | $62,720 |
| 2021 | $3,208 | $62,720 |
| 2020 | $3,208 +9% | $62,720 +12% |
| 2019 | $2,942 +5.1% | $56,000 |
| 2018 | $2,799 | $56,000 |
| 2017 | $2,799 -1.4% | $56,000 |
| 2016 | $2,840 | $56,000 |
| 2015 | $2,840 +4.7% | $56,000 |
| 2014 | $2,713 -27.2% | $56,000 -29% |
| 2013 | $3,729 -0.2% | $78,820 |
| 2012 | $3,738 +25.8% | $78,820 |
| 2011 | $2,972 +5.8% | $78,820 +1% |
| 2010 | $2,810 +6.1% | $78,047 |
| 2009 | $2,647 +174.5% | $78,047 +165.7% |
| 2008 | $964 +8.6% | $29,373 +8% |
| 2007 | $888 +1% | $27,195 |
| 2006 | $879 +0% | $27,195 |
| 2005 | $879 -2% | $27,195 +6.7% |
| 2003 | $897 +7% | $25,480 |
| 2002 | $838 -0.3% | $25,480 +5.7% |
| 2001 | $841 +4.2% | $24,115 |
| 2000 | $807 | $24,115 |
Find assessor info on the county website
Neighborhood: 45241
Nearby homes
- $177,5002 bd1 ba988 sqft10438 Woodleigh Ln, Cincinnati, OH 45241Off Market
- $213,3002 bd1 ba780 sqft3962 Glendale Milford Rd, Cincinnati, OH 45241Off Market
- $278,7003 bd3 ba896 sqft3972 Glendale Milford Rd, Cincinnati, OH 45241Off Market
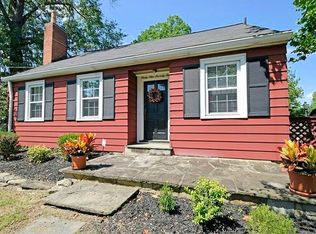
- $300,3002 bd1 ba1.5k sqft3952 Glendale Milford Rd, Cincinnati, OH 45241Off Market
- $378,5004 bd3 ba1.8k sqft10445 Woodleigh Ln, Cincinnati, OH 45241Off Market
- $277,6004 bd1 ba1.3k sqft10449 Woodleigh Ct, Cincinnati, OH 45241Off Market
- $332,2004 bd2 ba2k sqft10421 Woodleigh Ln, Cincinnati, OH 45241Off Market
- $257,2003 bd1 ba1.9k sqft10444 Woodleigh Ct, Cincinnati, OH 45241Off Market
Nearby schools
GreatSchools rating
- 8/10Evendale Elementary SchoolGrades: PK-5Distance: 0.2 mi
- 6/10Princeton Community Middle SchoolGrades: 6-8Distance: 3 mi
- 8/10Princeton High SchoolGrades: 9-12Distance: 3 mi
Get a cash offer in 3 minutes
Find out how much your home could sell for in as little as 3 minutes with a no-obligation cash offer.
Estimated market value
$407,300
Get a cash offer in 3 minutes
Find out how much your home could sell for in as little as 3 minutes with a no-obligation cash offer.
Estimated market value
$407,300
- Ohio
- Hamilton County
- Evendale
- 45241
- 10430 Woodleigh Ln
Nearby cities
Nearby zip codes
Other Evendale Topics
