Skip main navigation
Sold for $515,000
  • $515,000

    10431 Antler Creek Dr, Peyton, CO 80831

    4beds
    3,448sqft
    Single Family Residence
    Built in 2003
    10,208 Square Feet Lot
    $543,400 Zestimate®
    $149/sqft
    $2,817 Estimated rent

    Home value

    $543,400

    $516,000 - $571,000

    $2,817/mo

    Zestimate® history
    Loading
    Loading...

    Owner options

    List your home for rent

    $2,817/mo

    Rent Zestimate®

    Find your next renter with Zillow Rental Manager. Plus, with online applications, you can quickly screen prospective tenants – for free.

    Learn more

    $2,817/mo

    Rent Zestimate®

    Refinance and save

    $3,124/mo

    Est. payment

    Refinancing to a lower rate could help reduce your monthly payments and save thousands over the life of the loan.

    See today's rates

    $3,124/mo

    Est. payment

    Explore your selling options

    Work with a Zillow partner agent

    Leverage their expertise and Zillow's premium Showcase listings to get your home seen by more buyers.

    Get started

    List with your own agent

    Get your home in front of millions of buyers by listing it on Zillow.

    Learn how to do it

    Sell it yourself

    Take full control of how buyers see your home on Zillow by listing For Sale by Owner (FSBO).

    List your home

    What's special

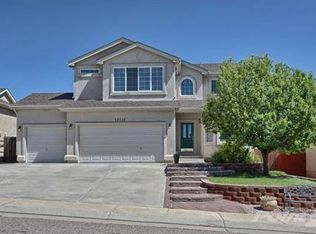
    This quality built Vantage home in Meridian Ranch Metropolitan District is on a nearly 1/4 acre lot, has mountain views & is located across from the Antler Creek Golf Course. As a resident of Meridian Ranch, you will have access to a fitness/aerobics center, indoor gym, outdoor & indoor swimming pools & dog park - just moments away! The indoor pool features a children's splash area, slide, lap lanes & an ADA pool lift chair. The outdoor pool features a slide, children's area & lap lanes. The community includes eight neighborhood parks, 25 miles of trails and parkways & 215 acres of open space - all yours to enjoy! Shopping & restaurants are a short drive and a commute to Schriever SFB, Peterson SFB or Colorado Springs is a piece of cake! Kitchen countertops are slab granite & cabinet space is plentiful - all stainless steel appliances are included. The master bedroom offers vaulted ceilings, plantation shutters, a roomy walk-in closet & an en-suite 5 piece bathroom equipped with solid surface counter tops, a jetted tub & dual shower heads. If you need 5 bedrooms the loft could easily be transformed to a 4th upper level bedroom.The basement rec room is ideal for entertainment, offering built-in wiring for surround sound & a wet bar - a great place to stay cool in the Summer too! Check out these additional amenities: 3 car garage, low maintenance stucco exterior, fenced back yard, rounded corners, hardwood floors, breakfast bar, recessed lighting, central air conditioning, bay windows, gas fireplace, washer & dryer/upper level laundry, plantation shutters & a 12 x 10 deck.

    Zillow last checked:

    Listing updated:

    Listed by:

    Joe Cuchiara GRI 719-338-3711,

    Higher Ground Real Estate

    Bought with:

    Mark Sturges MRP

    McGraw

    Source: elevateMLS,MLS#: 8032877MLS Logo

    Facts & features

    Interior

    Bedrooms & bathrooms
    • Bedrooms: 4
    • Bathrooms: 4
    • Full bathrooms: 2
    • 3/4 bathrooms: 1
    • 1/2 bathrooms: 1
    Basement
    • Area: 1117
    Heating
    • Forced Air
    Cooling
    • Ceiling Fan(s), Central Air
    Appliances
    • Included: 220v in Kitchen, Dishwasher, Disposal, Dryer, Microwave, Refrigerator, Washer
    • Laundry: Upper Level
    Features
    • 6-Panel Doors, Vaulted Ceiling(s), Breakfast Bar, Wet Bar
    • Flooring: Carpet, Ceramic Tile, Vinyl/Linoleum, Wood
    • Windows: Window Coverings
    • Basement: Full,Finished
    • Number of fireplaces: 1
    • Fireplace features: Gas, One
    Interior area
    • Total structure area: 3,448
    • Total interior livable area: 3,448 sqft
    • Finished area above ground: 2,331
    • Finished area below ground: 1,117

    Property

    Parking
    • Total spaces: 3
    • Parking features: Attached, Garage Door Opener, Concrete Driveway
    • Attached garage spaces: 3
    Features
    • Levels: Two
    • Stories: 2
    • Patio & porch: Wood Deck
    • Exterior features: Auto Sprinkler System
    • Fencing: Back Yard
    Lot
    • Size: 10,208 Square Feet
    • Features: Level, Near Schools, Near Shopping Center, HOA Required $
    Details
    • Parcel number: 4230213002

    Construction

    Type & style
    • Home type: SingleFamily
    • Property subtype: Single Family Residence
    Materials
    • Stone, Stucco, Framed on Lot
    • Roof: Composite Shingle
    Condition
    • Existing Home
    • New construction: No
    • Year built: 2003
    Details
    • Builder name: Vantage Hm Corp

    Utilities & green energy

    • Water: Assoc/Distr
    • Utilities for property: Phone Available

    Community & HOA

    Community
    • Features: Fitness Center, Golf, Hiking or Biking Trails, Parks or Open Space, Playground, Pool
    HOA
    • Services included: Covenant Enforcement
    • HOA fee: $110 annually
    Location
    • Region: Peyton

    Financial & listing details

    • Price per square foot: $149/sqft
    • Tax assessed value: $573,355
    • Annual tax amount: $3,425
    • Date on market: 8/28/2024
    • Listing terms: Assumable,Cash,Conventional,FHA,VA Loan

    Price history

    DateEventPrice
    8/27/2024Sold$515,000-2.8%$149/sqft
    Source: elevateMLS #8032877 Report a problem
    6/12/2024Contingent$530,000$154/sqft
    Source: elevateMLS #8032877 Report a problem
    6/2/2024Listed for sale$530,000$154/sqft
    Source: elevateMLS #8032877 Report a problem
    12/5/2022Listing removed--
    Source: Zillow Rental Network_1 Report a problem
    11/22/2022Listed for rent$2,395+36.9%$1/sqft
    Source: Zillow Rental Manager Report a problem
    11/2/2022Listing removed--
    Source: RE/MAX International Report a problem
    10/8/2022Listed for sale$530,000$154/sqft
    Source: elevateMLS #7395379 Report a problem
    9/28/2022Pending sale$530,000$154/sqft
    Source: RE/MAX International #7395379 Report a problem
    9/28/2022Contingent$530,000$154/sqft
    Source: elevateMLS #7395379 Report a problem
    9/23/2022Price change$530,000-5.4%$154/sqft
    Source: elevateMLS #7395379 Report a problem
    8/29/2022Price change$560,000-0.9%$162/sqft
    Source: elevateMLS #7395379 Report a problem
    8/14/2022Listed for sale$565,000$164/sqft
    Source: elevateMLS #7395379 Report a problem
    6/20/2022Listing removed--
    Source: RE/MAX International Report a problem
    6/15/2022Listed for sale$565,000+46.8%$164/sqft
    Source: elevateMLS #7395379 Report a problem
    5/1/2019Sold$385,000$112/sqft
    Source: Public Record Report a problem
    3/20/2019Listed for sale$385,000+13.6%$112/sqft
    Source: The Innovative Group, Llc #3427151 Report a problem
    3/21/2017Sold$339,000+12.8%$98/sqft
    Source: Public Record Report a problem
    2/26/2015Listing removed$1,750$1/sqft
    Source: Synergy Property Management Report a problem
    2/11/2015Price change$1,750-5.4%$1/sqft
    Source: Synergy Property Management Report a problem
    1/8/2015Listed for rent$1,850$1/sqft
    Source: Synergy Property Management Report a problem
    10/15/2014Listing removed$1,850$1/sqft
    Source: Synergy Property Management Report a problem
    9/8/2014Listed for rent$1,850$1/sqft
    Source: Synergy Property Management Report a problem
    1/7/2009Sold$300,500+19.9%$87/sqft
    Source: Public Record Report a problem
    5/10/2004Sold$250,700$73/sqft
    Source: Public Record Report a problem

    Public tax history

    YearProperty taxesTax assessment
    2024$3,426 +27.7%$38,410
    2023$2,684 -3.5%$38,410 +44.5%
    2022$2,782 $26,590 -2.8%
    2021-- $27,360 +9.8%
    2020$2,733 +0.6%$24,920
    2019$2,717 +16.7%$24,920 +11.5%
    2018$2,329 -5.4%$22,350
    2017$2,462 +5.7%$22,350 -5.6%
    2016$2,329 -3.4%$23,680
    2015$2,410 +8.6%$23,680 +10%
    2014$2,219 $21,530
    2013-- --
    2012-- $22,670
    2011$2,509 $22,670 -10%
    2010-- $25,180
    2009-- $25,180 +12.2%
    2008-- $22,440
    2006-- $22,440 +592.6%
    2004-- $3,240 +107.7%
    2003$9 $1,560
    Find assessor info on the county website

    Neighborhood: 80831

    Nearby schools

    GreatSchools rating
    Schools provided by the listing agent
    • District: Falcon-49

    Source: elevateMLS. This data may not be complete. We recommend contacting the local school district to confirm school assignments for this home.

    Get a cash offer in 3 minutes
    Find out how much your home could sell for in as little as 3 minutes with a no-obligation cash offer.
    Estimated market value
    $543,400
    Get a cash offer in 3 minutes
    Find out how much your home could sell for in as little as 3 minutes with a no-obligation cash offer.
    Estimated market value
    $543,400