Private Lake Wylie access within walking distance. One of the few homes and neighborhoods in this price-point with boat launch, floating dock and walkable lake access! Welcome to this beautiful 3 bedroom, 2.5 bath home located in the desirable Winward Cove subdivision. As you walk-in, on your right will be your formal dining room that leads into your kitchen and breakfast nook area. With a partial open floorplan that flows into your living room, this home is great for entertainment. As you head up the stairs, you have an open loft area that overlooks your 2-story great room. Down the hall you have access to all the bedrooms and owners sweet. Don't forget to check out the private dock access, boat slip, and gazebo. Boat or jet ski storage has maintenance fee per quarter.
Closed
$410,000
10431 Chelsea Bay Dr, Charlotte, NC 28278
3beds
1,962sqft
Single Family Residence
Built in 1996
0.33 Acres Lot
$421,600 Zestimate®
$209/sqft
$2,397 Estimated rent
Home value
$421,600
$401,000 - $443,000
$2,397/mo
Zestimate® history
Owner options
List your home for rent
$2,397/mo
Rent Zestimate®
Find your next renter with Zillow Rental Manager. Plus, with online applications, you can quickly screen prospective tenants – for free.
$2,397/mo
Rent Zestimate®
Refinance and save
$2,623/mo
Est. payment
Refinancing to a lower rate could help reduce your monthly payments and save thousands over the life of the loan.
$2,623/mo
Est. payment
Explore your selling options
Work with a Zillow partner agent
Leverage their expertise and Zillow's premium Showcase listings to get your home seen by more buyers.
Get startedList with your own agent
Get your home in front of millions of buyers by listing it on Zillow.
Learn how to do itSell it yourself
Take full control of how buyers see your home on Zillow by listing For Sale by Owner (FSBO).
List your homeWhat's special
Zillow last checked:
Listing updated:
Listed by:
Eric Burns Eric@keyandhomerealty.com,
COMPASS,
Kai Kuraoka,
COMPASS
Bought with:
Carol Vandergrift
Premier Sotheby's International Realty
Source: Canopy MLS as distributed by MLS GRID,MLS#: 4018571
Facts & features
Interior
Bedrooms & bathrooms
- Bedrooms: 3
- Bathrooms: 3
- Full bathrooms: 2
- 1/2 bathrooms: 1
Primary bedroom
- Features: Vaulted Ceiling(s), Walk-In Closet(s)
- Level: Upper
Bedroom s
- Level: Upper
Bathroom full
- Level: Upper
Bathroom half
- Level: Main
Breakfast
- Level: Main
Dining room
- Level: Main
Other
- Features: Cathedral Ceiling(s), Ceiling Fan(s)
- Level: Main
Kitchen
- Features: Breakfast Bar
- Level: Main
Laundry
- Level: Main
Loft
- Level: Upper
Office
- Level: Main
Heating
- Central, Forced Air, Natural Gas
Cooling
- Central Air
Appliances
- Included: Dishwasher, Disposal, Exhaust Fan, Exhaust Hood, Gas Range
- Laundry: Mud Room, Laundry Room, Main Level
Features
- Cathedral Ceiling(s), Pantry
- Flooring: Carpet, Laminate, Tile, Vinyl
- Doors: Storm Door(s)
- Has basement: No
- Attic: Pull Down Stairs
- Fireplace features: Family Room, Gas Log
Interior area
- Total structure area: 1,962
- Total interior livable area: 1,962 sqft
- Finished area above ground: 1,962
- Finished area below ground: 0
Property
Parking
- Total spaces: 2
- Parking features: Driveway, Attached Garage, Garage Door Opener, Garage Faces Front, Garage on Main Level
- Attached garage spaces: 2
- Has uncovered spaces: Yes
- Details: 2-car garage and driveway parking, plus parking on street is acceptable.
Features
- Levels: Two
- Stories: 2
- Patio & porch: Patio
- Fencing: Back Yard,Fenced
- Waterfront features: Boat Slip – Community, Dock, Other - See Remarks
- Body of water: Lake Wylie
Lot
- Size: 0.33 Acres
Details
- Parcel number: 19941369
- Zoning: R5
- Special conditions: Standard
Construction
Type & style
- Home type: SingleFamily
- Architectural style: Traditional
- Property subtype: Single Family Residence
Materials
- Brick Partial, Vinyl
- Foundation: Crawl Space
- Roof: Shingle
Condition
- New construction: No
- Year built: 1996
Utilities & green energy
- Sewer: Public Sewer
- Water: City
- Utilities for property: Cable Connected
Community & HOA
Community
- Features: Picnic Area, RV / Boat Storage, Street Lights, Other
- Subdivision: Windward Cove
HOA
- Has HOA: Yes
- HOA fee: $150 quarterly
- HOA name: Hawthorne
- HOA phone: 704-377-0114
Location
- Region: Charlotte
Financial & listing details
- Price per square foot: $209/sqft
- Tax assessed value: $216,700
- Annual tax amount: $2,992
- Date on market: 9/8/2023
- Cumulative days on market: 12 days
- Listing terms: Cash,Conventional,FHA
- Road surface type: Concrete
Price history
| Date | Event | Price |
|---|---|---|
| 11/21/2023 | Sold | $410,000-2.4%$209/sqft |
Source:  Canopy MLS as distributed by MLS GRID #4018571 Report a problem Canopy MLS as distributed by MLS GRID #4018571 Report a problem | ||
| 10/9/2023 | Pending sale | $420,000$214/sqft |
Source: Canopy MLS as distributed by MLS GRID #4018571 Report a problem | ||
| 10/2/2023 | Listed for sale | $420,000$214/sqft |
Source: Canopy MLS as distributed by MLS GRID #4018571 Report a problem | ||
| 9/14/2023 | Pending sale | $420,000$214/sqft |
Source: Canopy MLS as distributed by MLS GRID #4018571 Report a problem | ||
| 9/8/2023 | Listed for sale | $420,000+164.2%$214/sqft |
Source: Canopy MLS as distributed by MLS GRID #4018571 Report a problem | ||
| 5/24/2013 | Sold | $159,000-2.8%$81/sqft |
Source: Canopy MLS as distributed by MLS GRID #2127625 Report a problem | ||
| 1/22/2013 | Listing removed | $163,500$83/sqft |
Source: RE/MAX METRO REALTY #2127625 Report a problem | ||
| 1/21/2013 | Listed for sale | $163,500-20.2%$83/sqft |
Source: RE/MAX Metro Realty #2127625 Report a problem | ||
| 2/9/2011 | Listing removed | $205,000$104/sqft |
Source: Wilkinson & Associates #986205 Report a problem | ||
| 1/16/2011 | Price change | $205,000-3.3%$104/sqft |
Source: Wilkinson & Associates #986205 Report a problem | ||
| 12/21/2010 | Pending sale | $212,000$108/sqft |
Source: Wilkinson & Associates #986205 Report a problem | ||
| 12/13/2010 | Price change | $212,000+1%$108/sqft |
Source: Wilkinson & Associates #986205 Report a problem | ||
| 11/30/2010 | Listed for sale | $210,000+17.3%$107/sqft |
Source: Wilkinson & Associates #986205 Report a problem | ||
| 5/5/2005 | Sold | $179,000$91/sqft |
Source: Public Record Report a problem | ||
Public tax history
| Year | Property taxes | Tax assessment |
|---|---|---|
| 2025 | $2,992 +1.9% | $367,400 |
| 2024 | $2,936 +4.5% | $367,400 +1% |
| 2023 | $2,808 +26.7% | $363,900 +67.9% |
| 2022 | $2,217 +0.5% | $216,700 |
| 2021 | $2,206 +0.3% | $216,700 |
| 2020 | $2,198 +0.7% | $216,700 |
| 2019 | $2,183 -1.5% | $216,700 +32.7% |
| 2018 | $2,216 +2.2% | $163,300 |
| 2017 | $2,167 | $163,300 |
| 2016 | $2,167 | $163,300 |
| 2015 | $2,167 +0.4% | $163,300 |
| 2014 | $2,159 | $163,300 |
| 2013 | -- | $163,300 -0.1% |
| 2012 | -- | $163,500 |
| 2011 | -- | $163,500 -8.2% |
| 2010 | -- | $178,200 |
| 2009 | -- | $178,200 |
| 2008 | -- | $178,200 |
| 2007 | -- | $178,200 |
| 2006 | -- | $178,200 |
| 2005 | -- | $178,200 |
| 2004 | -- | $178,200 +0.1% |
| 2003 | -- | $178,100 +19.9% |
| 2002 | -- | $148,590 |
| 2001 | -- | $148,590 |
| 2000 | -- | $148,590 |
Find assessor info on the county website
Neighborhood: Berewick
Nearby homes
- $466,8003 bd3 ba2.3k sqft10435 Chelsea Bay Dr, Charlotte, NC 28278Off Market
- $415,3003 bd2 ba2.3k sqft10427 Chelsea Bay Dr, Charlotte, NC 28278Off Market

- $385,7003 bd2 ba1.6k sqft10430 Chelsea Bay Dr, Charlotte, NC 28278Off Market
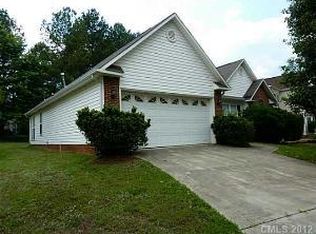
- $417,9003 bd2 ba1.8k sqft10423 Chelsea Bay Dr, Charlotte, NC 28278Off Market
- $388,9003 bd2 ba1.7k sqft10439 Chelsea Bay Dr, Charlotte, NC 28278Off Market
- $436,3003 bd2 ba2.2k sqft10442 Chelsea Bay Dr, Charlotte, NC 28278Off Market
- $403,8003 bd2 ba1.9k sqft10422 Chelsea Bay Dr, Charlotte, NC 28278Off Market
- $415,0003 bd3 ba1.8k sqft10419 Chelsea Bay Dr, Charlotte, NC 28278Sold
Nearby schools
GreatSchools rating
- 3/10Berewick ElementaryGrades: PK-5Distance: 1.5 mi
- 7/10Robert F Kennedy MiddleGrades: 6-8Distance: 2.5 mi
- 5/10Olympic High SchoolGrades: 9-12Distance: 2.7 mi
Get a cash offer in 3 minutes
Find out how much your home could sell for in as little as 3 minutes with a no-obligation cash offer.
Estimated market value
$421,600
Get a cash offer in 3 minutes
Find out how much your home could sell for in as little as 3 minutes with a no-obligation cash offer.
Estimated market value
$421,600
- North Carolina
- Mecklenburg County
- Charlotte
- 28278
- Berewick
- 10431 Chelsea Bay Dr
Nearby cities
Nearby neighborhoods
Nearby zip codes
Other Charlotte Topics
