Skip main navigation
Sold for $455,000
  • $455,000

    10431 Durango Pl, Longmont, CO 80504

    3beds
    1,500sqft
    Single Family Residence
    Built in 2007
    2,800 Square Feet Lot
    $441,400 Zestimate®
    $303/sqft
    $2,250 Estimated rent

    Home value

    $441,400

    $419,000 - $463,000

    $2,250/mo

    Zestimate® history
    Loading
    Loading...

    Owner options

    List your home for rent

    $2,250/mo

    Rent Zestimate®

    Find your next renter with Zillow Rental Manager. Plus, with online applications, you can quickly screen prospective tenants – for free.

    Learn more

    $2,250/mo

    Rent Zestimate®

    Refinance and save

    $2,746/mo

    Est. payment

    Refinancing to a lower rate could help reduce your monthly payments and save thousands over the life of the loan.

    See today's rates

    $2,746/mo

    Est. payment

    Explore your selling options

    Work with a Zillow partner agent

    Leverage their expertise and Zillow's premium Showcase listings to get your home seen by more buyers.

    Get started

    List with your own agent

    Get your home in front of millions of buyers by listing it on Zillow.

    Learn how to do it

    Sell it yourself

    Take full control of how buyers see your home on Zillow by listing For Sale by Owner (FSBO).

    List your home

    What's special

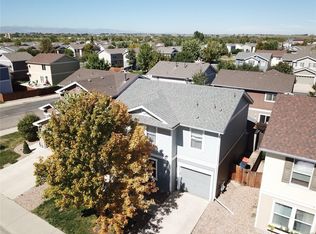
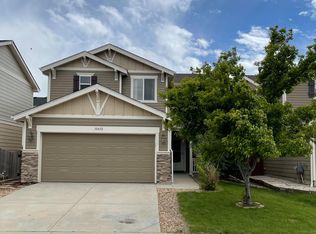
    Welcome home to 10431 Durango Place. This charming 2-story, 3 bedroom, 2 bathroom house built by KB Homes located in Idaho Creek Subdivision won't last long! Enjoy low yard maintenance, a nice patio, an open floor plan with a large eat in kitchen, main floor laundry (washer and dryer included) and a hidden Harry Potter type bookshelf. Upstairs you will find the primary bedroom with an en-suite full bathroom, two more bedrooms, and an additional full bathroom. South facing drive and 1 car garage with plenty of storage space. Numerous updates have been made to enhance the home, including a new dishwasher, garbage disposal, LG ThinQ InstaView refrigerator that makes craft ice, recessed lighting, and new ceiling fans in all the bedrooms. Exterior water and trash provided by HOA. Conveniently located near the St. Vrain State Park, Idaho Creek open space, trails, shopping, and restaurants. Quick access to I-25.

    Zillow last checked:

    Listing updated:

    Listed by:

    Tobi J Cahill tobijcahill@gmail.com,

    Equity Colorado-Front Range

    Bought with:

    Mandie Harris, 100087976

    RE/MAX of Boulder, Inc

    Source: IRES as distributed by MLS GRID,MLS#: 992636MLS Logo

    Facts & features

    Interior

    Bedrooms & bathrooms
    • Bedrooms: 3
    • Bathrooms: 2
    • Full bathrooms: 2
    Primary bedroom
    • Description: Carpet
    • Features: Tub+Shower Primary
    • Level: Upper
    • Area: 208 Square Feet
    • Dimensions: 16 x 13
    Bedroom 2
    • Description: Carpet
    • Level: Upper
    • Area: 160 Square Feet
    • Dimensions: 16 x 10
    Bedroom 3
    • Description: Carpet
    • Level: Upper
    • Area: 135 Square Feet
    • Dimensions: 15 x 9
    Kitchen
    • Description: Laminate
    • Level: Main
    • Area: 208 Square Feet
    • Dimensions: 13 x 16
    Laundry
    • Description: Laminate
    • Level: Main
    • Area: 54 Square Feet
    • Dimensions: 6 x 9
    Living room
    • Description: Laminate
    • Level: Main
    • Area: 225 Square Feet
    • Dimensions: 15 x 15
    Heating
    • Forced Air
    Cooling
    • Ceiling Fan(s)
    Appliances
    • Included: Gas Range, Dishwasher, Refrigerator, Washer, Dryer, Microwave, Disposal
    • Laundry: Washer/Dryer Hookup
    Features
    • Eat-in Kitchen, Open Floorplan, Pantry, Walk-In Closet(s)
    • Windows: Window Coverings
    • Basement: None
    Interior area
    • Total structure area: 1,500
    • Total interior livable area: 1,500 sqft
    • Finished area above ground: 1,500

    Property

    Parking
    • Total spaces: 1
    • Parking features: Garage Door Opener, >8' Garage Door
    • Attached garage spaces: 1
    • Details: Attached
    Accessibility
    • Accessibility features: Level Lot, Low Carpet, Main Level Laundry
    Features
    • Levels: Two
    • Stories: 2
    • Patio & porch: Patio
    • Exterior features: Sprinkler System
    • Spa features: Bath
    • Fencing: Fenced,Wood
    • Has view: Yes
    • View description: Mountain(s)
    Lot
    • Size: 2,800 sqft
    • Features: Native Plants, Level, Paved, Curbs, Gutters, Sidewalks, Street Light, Fire Hydrant within 500 Feet
    Details
    • Parcel number: R1678602
    • Zoning: RES
    • Special conditions: Private Owner
    • Other equipment: Satellite Dish

    Construction

    Type & style
    • Home type: SingleFamily
    • Architectural style: Contemporary
    • Property subtype: Single Family Residence
    Materials
    • Frame, Vinyl Siding
    • Foundation: Slab
    • Roof: Composition
    Condition
    • New construction: No
    • Year built: 2007

    Utilities & green energy

    • Electric: Black Hills
    • Gas: United Power
    • Sewer: Public Sewer
    • Water: District
    • Utilities for property: Natural Gas Available, Electricity Available, Cable Available, Satellite Avail, High Speed Avail
    Green energy
    • Energy efficient items: Southern Exposure, Windows, Doors, Thermostat

    Community & neighborhood

    Security
    • Security features: Security System, Fire Alarm
    Community
    • Community features: Playground, Park
    Location
    • Region: Longmont
    • Subdivision: Idaho Creek Sub Am

    HOA & financial

    HOA
    • Has HOA: Yes
    • HOA fee: $70 monthly
    • Services included: Common Amenities, Trash
    • Association name: Idaho Creek HOA
    • Association phone: 866-473-2573

    Other

    Other facts
    • Listing terms: Cash,Conventional,FHA,VA Loan
    • Road surface type: Asphalt

    Price history

    DateEventPrice
    8/29/2023Sold$455,000+1.2%$303/sqft
    Source: IRES as distributed by MLS GRID #992636 Report a problem
    7/20/2023Listed for sale$449,500+40.5%$300/sqft
    Source: IRES as distributed by MLS GRID #992636 Report a problem
    9/13/2019Sold$320,000+1.6%$213/sqft
    Source: Public Record Report a problem
    8/11/2019Pending sale$315,000$210/sqft
    Source: Aragon Realty Group #3549857 Report a problem
    8/7/2019Listed for sale$315,000+77.4%$210/sqft
    Source: Aragon Realty Group #3549857 Report a problem
    8/31/2007Sold$177,552$118/sqft
    Source: Public Record Report a problem

    Public tax history

    YearProperty taxesTax assessment
    2026$2,761 +13.3%$26,570 -2.1%
    2025$2,438 +4.3%$27,140 -8.5%
    2024$2,338 +14.9%$29,650 -1%
    2023$2,035 -1.9%$29,940 +38.6%
    2022$2,074 +4.5%$21,600 -2.8%
    2021$1,985 $22,230 +3.6%
    2020$1,985 +24%$21,460
    2019$1,601 -20.2%$21,460 +23.9%
    2018$2,007 +25.4%$17,320
    2017$1,601 +4.2%$17,320 +20.7%
    2016$1,537 +24%$14,350
    2015$1,239 +27%$14,350 +26.8%
    2014$975 $11,320
    2013-- $11,320 -2.4%
    2012-- $11,600
    2011-- $11,600 -5.2%
    2010-- $12,240
    2009-- $12,240 +31.5%
    2008-- $9,310
    2007-- $9,310 +1505.2%
    2006-- $580
    2005-- $580 -91.1%
    2004-- $6,550

    Find assessor info on the county website

    Neighborhood: 80504

    Nearby schools

    GreatSchools rating
    Schools provided by the listing agent
    • Elementary: Centennial
    • Middle: Coal Ridge
    • High: Mead

    Source: IRES as distributed by MLS GRID. This data may not be complete. We recommend contacting the local school district to confirm school assignments for this home.

    Get a cash offer in 3 minutes
    Find out how much your home could sell for in as little as 3 minutes with a no-obligation cash offer.
    Estimated market value
    $441,400
    Get a cash offer in 3 minutes
    Find out how much your home could sell for in as little as 3 minutes with a no-obligation cash offer.
    Estimated market value
    $441,400