Charming Lake View Retreat in the Kelseyville Riviera. Welcome to your serene escape overlooking the sparkling waters of Clear Lake and the iconic slopes of Mount Konocti. This charming 2-bedroom, 2-bath home offers breathtaking lake views, a peaceful natural setting, and a spacious layout that balances privacy and comfort. On an above-average lot size for the area the home is set amid native Bay, Manzanita, Pine, and Oak trees, offering not only natural beauty but also the calming scents and sounds of Northern California wildlife. This is a place where you can relax, reconnect with nature, and enjoy the slower pace of life. The property features three separate driveways, providing flexibility for guests and ease of access. One driveway offers ample space for RV or boat parking, making it ideal for outdoor enthusiasts. A large front deck is perfect for BBQs and gatherings with family and friends, while a more secluded back deck offers a quiet space for morning coffee or evening stargazing. Inside, the home features a bright and functional kitchen with ample cabinet space, lake view sightlines that make cooking and entertaining a joy. The kitchen flows into the open living area, where a cozy propane fireplace invites you to unwind year-round. The two bedrooms are thoughtfully separated by a hallway and full bathroom to ensure privacy. Additional features include: A detached 2-car garage with plenty of room for storage. A versatile studio/storage shed—ideal for hobbies, a home office, or extra gear. Whether you’re seeking a full-time residence or a weekend getaway, this lakeview property blends comfort, functionality, and natural beauty in one irresistible package.
Sold for $325,000
Listed by: Konocti Realty • Rick White • Contact: 707-536-7858
Bought with: NextHome Experiences
$325,000
10431 Edgewater Dr, Kelseyville, CA 95451
2beds
1,159sqft
Single Family Residence
Built in 1981
0.54 Acres Lot
$320,200 Zestimate®
$280/sqft
$1,732 Estimated rent
Home value
$320,200
Estimated sales range
Not available
$1,732/mo
Zestimate® history
Owner options
List your home for rent
$1,732/mo
Rent Zestimate®
Find your next renter with Zillow Rental Manager. Plus, with online applications, you can quickly screen prospective tenants – for free.
$1,732/mo
Rent Zestimate®
Refinance and save
$2,245/mo
Est. payment
Refinancing to a lower rate could help reduce your monthly payments and save thousands over the life of the loan.
$2,245/mo
Est. payment
Explore your selling options
Work with a Zillow partner agent
Leverage their expertise and Zillow's premium Showcase listings to get your home seen by more buyers.
Get startedList with your own agent
Get your home in front of millions of buyers by listing it on Zillow.
Learn how to do itSell it yourself
Take full control of how buyers see your home on Zillow by listing For Sale by Owner (FSBO).
List your homeWhat's special
Rv or boat parkingCozy propane fireplacePeaceful natural settingSpacious layoutLake view sightlinesLarge front deckBright and functional kitchen
Zillow last checked:
Listing updated:
Listed by:
Rick White DRE #01704328 707-536-7858,
Konocti Realty
Bought with:
Kathleen Haskett, DRE #01731615
NextHome Experiences
Source: CRMLS,MLS#: LC25111529 Originating MLS: California Regional MLS
Originating MLS: California Regional MLSFacts & features
Interior
Bedrooms & bathrooms
- Bedrooms: 2
- Bathrooms: 2
- Full bathrooms: 1
- 3/4 bathrooms: 1
- Main level bathrooms: 2
- Main level bedrooms: 2
Rooms
- Room types: Kitchen, Living Room, Primary Bathroom, Other
Bathroom
- Features: Low Flow Plumbing Fixtures, Separate Shower
Kitchen
- Features: Tile Counters
Heating
- Fireplace(s), Propane
Cooling
- Wall/Window Unit(s)
Appliances
- Included: Dishwasher, Propane Oven, Propane Range, Refrigerator
- Laundry: In Garage
Features
- Ceiling Fan(s)
- Flooring: Laminate
- Doors: Sliding Doors
- Has fireplace: Yes
- Fireplace features: Free Standing, Living Room, Propane
- Common walls with other units/homes: No Common Walls
Interior area
- Total interior livable area: 1,159 sqft
Property
Parking
- Total spaces: 2
- Parking features: Direct Access, Door-Single, Garage, Private, Garage Faces Rear
- Garage spaces: 2
Features
- Levels: One
- Stories: 1
- Entry location: 1
- Patio & porch: Deck, Wood
- Exterior features: Rain Gutters
- Pool features: None
- Spa features: None
- Fencing: Wire
- Has view: Yes
- View description: Hills, Lake, Mountain(s), Neighborhood, Trees/Woods, Water
- Has water view: Yes
- Water view: Lake,Water
Lot
- Size: 0.54 Acres
- Features: Back Yard, Front Yard, Trees, Yard
Details
- Additional structures: Shed(s), Storage
- Parcel number: 043432360000
- Zoning: R1
- Special conditions: Standard
Construction
Type & style
- Home type: SingleFamily
- Architectural style: Custom
- Property subtype: Single Family Residence
Materials
- Roof: Composition
Condition
- Turnkey
- New construction: No
- Year built: 1981
Utilities & green energy
- Electric: 220 Volts in Kitchen
- Sewer: Septic Tank
- Water: Public
- Utilities for property: Cable Available, Electricity Connected, Phone Available, Water Connected
Community & HOA
Community
- Features: Hiking, Lake, Rural, Fishing
- Security: Carbon Monoxide Detector(s), Smoke Detector(s)
HOA
- Has HOA: Yes
- Amenities included: Clubhouse, Other
- HOA fee: $180 annually
- HOA name: Kelseyville Riviera Community Association
- HOA phone: 707-277-7281
Location
- Region: Kelseyville
Financial & listing details
- Price per square foot: $280/sqft
- Tax assessed value: $212,363
- Annual tax amount: $2,246
- Date on market: 6/1/2025
- Cumulative days on market: 21 days
- Listing terms: Cash,Conventional
- Road surface type: Paved
Price history
| Date | Event | Price |
|---|---|---|
| 8/20/2025 | Sold | $325,000$280/sqft |
Source:  CRMLS #LC25111529 Report a problem CRMLS #LC25111529 Report a problem | ||
| 8/8/2025 | Pending sale | $325,000$280/sqft |
Source: CRMLS #LC25111529 Report a problem | ||
| 6/23/2025 | Contingent | $325,000$280/sqft |
Source: CRMLS #LC25111529 Report a problem | ||
| 6/1/2025 | Listed for sale | $325,000$280/sqft |
Source: CRMLS #LC25111529 Report a problem | ||
Public tax history
| Year | Property taxes | Tax assessment |
|---|---|---|
| 2025 | $2,246 +1.8% | $212,363 +2% |
| 2024 | $2,207 +1.1% | $208,200 +2% |
| 2023 | $2,182 +2.8% | $204,119 +2% |
| 2022 | $2,123 +1% | $200,118 +2% |
| 2021 | $2,102 +1.7% | $196,195 +1% |
| 2020 | $2,066 -3.2% | $194,184 +2% |
| 2019 | $2,134 +7.6% | $190,378 +2% |
| 2018 | $1,984 +1.6% | $186,646 +2% |
| 2017 | $1,954 +2% | $182,987 +2% |
| 2016 | $1,915 +7% | $179,400 +1.5% |
| 2015 | $1,790 +2% | $176,706 +2% |
| 2014 | $1,755 +0.4% | $173,246 +0.5% |
| 2013 | $1,748 +2.1% | $172,464 +2% |
| 2012 | $1,713 +1.9% | $169,083 +2% |
| 2011 | $1,681 +0.7% | $165,769 +0.8% |
| 2010 | $1,669 +3.2% | $164,531 +1.8% |
| 2008 | $1,616 +4% | $161,688 +2.8% |
| 2007 | $1,555 +3.3% | $157,343 +2% |
| 2006 | $1,505 +1.5% | $154,259 +2% |
| 2005 | $1,482 +1.7% | $151,235 +2% |
| 2004 | $1,458 -0.8% | $148,271 +1.9% |
| 2003 | $1,469 +2.1% | $145,554 +2% |
| 2002 | $1,439 +6.8% | $142,701 +2% |
| 2001 | $1,348 +2.1% | $139,904 +2% |
| 2000 | $1,321 | $137,162 |
Find assessor info on the county website
Neighborhood: 95451
Nearby homes
- $378,0004 bd3 ba2.2k sqft10440 Windjammer Ct, Kelseyville, CA 95451Off Market
- $289,3003 bd2 ba1.3k sqft10463 Edgewater Dr, Kelseyville, CA 95451Off Market
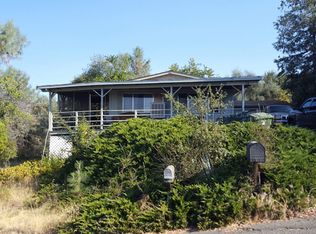
- $47,754-- bd-- ba-- sqft10432 Edgewater Dr, Kelseyville, CA 95451Off Market
- $438,4003 bd2 ba2.5k sqft10416 Edgewater Dr, Kelseyville, CA 95451Off Market
- $311,8002 bd2 ba1.7k sqft10448 Edgewater Dr, Kelseyville, CA 95451Off Market
- $20,884-- bd-- ba-- sqft10479 Edgewater Dr, Kelseyville, CA 95451Off Market
- $318,0002 bd2 ba1.3k sqft10395 Edgewater Dr, Kelseyville, CA 95451Off Market
- $334,6003 bd3 ba1.7k sqft10450 Windjammer Ct, Kelseyville, CA 95451Off Market
Nearby schools
GreatSchools rating
- 5/10Riviera Elementary SchoolGrades: K-5Distance: 1.1 mi
- 3/10Mountain Vista Middle SchoolGrades: 6-8Distance: 5.7 mi
- 4/10Kelseyville High SchoolGrades: 9-12Distance: 6.3 mi


Get pre-qualified for a loan
At Zillow Home Loans, we can pre-qualify you in as little as 5 minutes with no impact to your credit score.An equal housing lender. NMLS #10287.
- California
- Lake County
- Kelseyville
- 95451
- 10431 Edgewater Dr
Nearby cities
Nearby zip codes
Other Kelseyville Topics
