Come Experience Chesterfield County with miles of biking and hiking trails in local parks and in nature preserves along the James River, animal interactions and adventures for all ages, local restaurants with fresh foods and regionally produced craft beers and wines. Welcome to one level living where Modern luxury is uniquely embodied in this classic rancher. As you enter you are greeted with an open floor plan & New LVP floors that flow through most of the home. Entertain in grand style or relax & unwind with a spacious but cozy Living Room with natural lighting. Living is easy in this impressive kitchen featuring granite Countertops, New Cabinets, NEW Appliances & Electric Cooking. Three nicely appointed bedrooms lie just down the hall with new carpet & an opulent en-suite & guest bath with ceramic-tile. Other amenities include recessed lighting, new wall to wall paint, modern fixtures & more. This completely renovated home offers a NEW HVAC, Roof, windows, water heater & siding for savvy buyers! The exterior has been outfitted with new paved parking, freshly landscaped & Covered Front Porch. Perfect for anyone, Perfect for you!
Sold for $255,000
$255,000
10431 Elokomin Ave, North Chesterfield, VA 23237
3beds
891sqft
Single Family Residence
Built in 1965
6,185 Square Feet Lot
$267,500 Zestimate®
$286/sqft
$1,910 Estimated rent
Home value
$267,500
$254,000 - $281,000
$1,910/mo
Zestimate® history
Owner options
List your home for rent
$1,910/mo
Rent Zestimate®
Find your next renter with Zillow Rental Manager. Plus, with online applications, you can quickly screen prospective tenants – for free.
$1,910/mo
Rent Zestimate®
Refinance and save
$1,542/mo
Est. payment
Refinancing to a lower rate could help reduce your monthly payments and save thousands over the life of the loan.
$1,542/mo
Est. payment
Explore your selling options
Work with a Zillow partner agent
Leverage their expertise and Zillow's premium Showcase listings to get your home seen by more buyers.
Get startedList with your own agent
Get your home in front of millions of buyers by listing it on Zillow.
Learn how to do itSell it yourself
Take full control of how buyers see your home on Zillow by listing For Sale by Owner (FSBO).
List your homeWhat's special
Modern fixturesNew cabinetsAnimal interactionsGuest bathNew paved parkingFreshly landscapedElectric cooking
Zillow last checked:
Listing updated:
Listed by:
Joan Small 804-873-8110,
The RVA Group Realty
Bought with:
Ryan Laffoon, 0225261779
Long & Foster REALTORS
Source: CVRMLS,MLS#: 2328806 Originating MLS: Central Virginia Regional MLS
Originating MLS: Central Virginia Regional MLSFacts & features
Interior
Bedrooms & bathrooms
- Bedrooms: 3
- Bathrooms: 2
- Full bathrooms: 2
Primary bedroom
- Level: First
- Dimensions: 11.5 x 11.3
Bedroom 2
- Level: First
- Dimensions: 9.8 x 12.11
Bedroom 3
- Level: First
- Dimensions: 8.11 x 12.11
Other
- Description: Tub & Shower
- Level: First
Kitchen
- Level: First
- Dimensions: 14.3 x 11.7
Living room
- Level: First
- Dimensions: 11.10 x 17.9
Heating
- Electric, Heat Pump
Cooling
- Central Air
Appliances
- Included: Dishwasher, Electric Water Heater, Microwave, Oven, Refrigerator, Smooth Cooktop, Stove
- Laundry: Washer Hookup, Dryer Hookup
Features
- Bedroom on Main Level, Eat-in Kitchen, Granite Counters, Main Level Primary, Recessed Lighting
- Flooring: Partially Carpeted, Vinyl
- Has basement: No
- Attic: Access Only
Interior area
- Total interior livable area: 891 sqft
- Finished area above ground: 891
- Finished area below ground: 0
Property
Parking
- Parking features: Driveway, Paved
- Has uncovered spaces: Yes
Features
- Levels: One
- Stories: 1
- Patio & porch: Front Porch, Porch
- Exterior features: Porch, Paved Driveway
- Pool features: None
- Fencing: Fenced,Partial
Lot
- Size: 6,185 Square Feet
- Features: Additional Land Available
Details
- Parcel number: 796664216700000
- Zoning description: R7
Construction
Type & style
- Home type: SingleFamily
- Architectural style: Ranch
- Property subtype: Single Family Residence
Materials
- Block, Drywall, Vinyl Siding
- Foundation: Slab
- Roof: Shingle
Condition
- Resale
- New construction: No
- Year built: 1965
Utilities & green energy
- Sewer: Public Sewer
- Water: Well
Community & HOA
Community
- Subdivision: Belmeade
Location
- Region: North Chesterfield
Financial & listing details
- Price per square foot: $286/sqft
- Tax assessed value: $116,700
- Annual tax amount: $1,061
- Date on market: 1/18/2026
- Ownership: Individuals
- Ownership type: Sole Proprietor
Price history
| Date | Event | Price |
|---|---|---|
| 2/5/2024 | Sold | $255,000$286/sqft |
Source:  CVRMLS #2328806 Report a problem CVRMLS #2328806 Report a problem | ||
| 12/4/2023 | Pending sale | $255,000$286/sqft |
Source: CVRMLS #2328806 Report a problem | ||
| 12/1/2023 | Listed for sale | $255,000+84.8%$286/sqft |
Source: CVRMLS #2328806 Report a problem | ||
| 7/12/2023 | Sold | $138,000+15.1%$155/sqft |
Source: CVRMLS #2314904 Report a problem | ||
| 6/21/2023 | Pending sale | $119,900$135/sqft |
Source: CVRMLS #2314904 Report a problem | ||
| 6/20/2023 | Listed for sale | $119,900+59.9%$135/sqft |
Source: CVRMLS #2314904 Report a problem | ||
| 8/10/2006 | Sold | $75,000$84/sqft |
Source: Public Record Report a problem | ||
Public tax history
| Year | Property taxes | Tax assessment |
|---|---|---|
| 2025 | $1,966 +62.4% | $220,900 +64.2% |
| 2024 | $1,211 +14% | $134,500 +15.3% |
| 2023 | $1,062 +7.4% | $116,700 +8.6% |
| 2022 | $989 +12.7% | $107,500 +16.3% |
| 2021 | $878 +5.6% | $92,400 +5.6% |
| 2020 | $831 +6.2% | $87,500 +6.2% |
| 2019 | $783 -4.3% | $82,400 +2% |
| 2018 | $818 +9.2% | $80,800 +2.3% |
| 2017 | $749 | $79,000 +4.8% |
| 2016 | $749 | $75,400 |
| 2015 | $749 | $75,400 |
| 2014 | $749 | $75,400 |
| 2013 | -- | $75,400 -0.7% |
| 2012 | -- | $75,900 -2.9% |
| 2011 | -- | $78,200 -1.3% |
| 2010 | -- | $79,200 -3.8% |
| 2009 | -- | $82,300 +8.1% |
| 2008 | -- | $76,100 +65.4% |
| 2007 | -- | $46,000 +96.6% |
| 2005 | -- | $23,400 |
| 2004 | -- | $23,400 |
| 2003 | -- | $23,400 |
| 2002 | -- | $23,400 |
| 2001 | -- | $23,400 |
Find assessor info on the county website
Neighborhood: 23237
Nearby homes
- $50,000-- bd-- ba-- sqft10427 Elokomin Ave, North Chesterfield, VA 23237Sold
- $95,0004 bd1 ba1.4k sqft10435 Elokomin Ave, North Chesterfield, VA 23237Sold
- $1,1001.23 Acres10421 Elokomin Ave, North Chesterfield, VA 23237Off Market
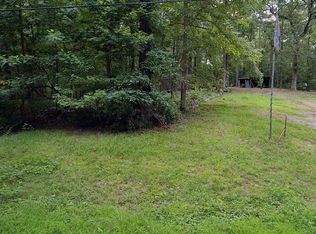
- $1,100-- bd-- ba-- sqft10437 Elokomin Ave, North Chesterfield, VA 23237Off Market
- $1,200-- bd-- ba-- sqft10419 Elokomin Ave, North Chesterfield, VA 23237Off Market
- $1,100-- bd-- ba-- sqft10424 Ramona Ave, North Chesterfield, VA 23237Off Market
- $1,000-- bd-- ba-- sqft10426 Elokomin Ave, North Chesterfield, VA 23237Off Market
- $1,300-- bd-- ba-- sqft10436 Elokomin Ave, North Chesterfield, VA 23237Off Market
Nearby schools
GreatSchools rating
- 6/10C E Curtis Elementary SchoolGrades: PK-5Distance: 1.6 mi
- 2/10Salem Church Middle SchoolGrades: 6-8Distance: 3.6 mi
- 3/10Lloyd C Bird High SchoolGrades: 9-12Distance: 4 mi
Schools provided by the listing agent
- Elementary: Curtis
- Middle: Salem
- High: Bird
Source: CVRMLS. This data may not be complete. We recommend contacting the local school district to confirm school assignments for this home.
Get a cash offer in 3 minutes
Find out how much your home could sell for in as little as 3 minutes with a no-obligation cash offer.
Estimated market value
$267,500
Get a cash offer in 3 minutes
Find out how much your home could sell for in as little as 3 minutes with a no-obligation cash offer.
Estimated market value
$267,500
- Virginia
- Chesterfield County
- Bellwood
- 23237
- 10431 Elokomin Ave
Nearby cities
Nearby zip codes
Other Bellwood Topics
