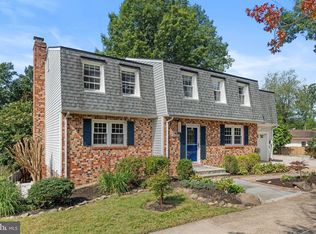
This is as close to a new home as you can get! Brand new architectural shingle roof (2025), all new windows and sliding glass doors (2025), new HVAC system (2025), all new stainless-steel appliances (2025), new washer, dryer and laundry tub (2025). Driveway, front walkway and garage floor crisp and clean and completely re-laid with fresh concrete (2025). From the moment you cross the threshold of newly finished solid hardwood floors, you’re drawn in by the open and inviting flow of the wide entry hallway. All new recessed lighting throughout the main level and all new designer light fixtures flood the rooms with light. The beautifully renovated kitchen and additional butler’s pantry have 48” natural wood cabinetry, quartz countertops and high-end Zelige tile backsplash. The gorgeous butler's pantry features a second sink, additional counter space, and a wall of pantry cabinets. Custom, brushed gold hardware adds elegance and refined finishing touches to this beautiful space perfect for family gathering and entertaining. Oversized garage with new garage door off the kitchen has bonus space for an extra fridge/freezer, workbench and storage. Freshly painted from top to bottom with 4 large bedrooms and a bonus space ideal for an office, teen hangout or playroom on the upper level. New carpeting, all new door hardware, switch plate covers, vent covers and plumbing fixtures. Primary bedroom with huge walk-in closet with recessed lights. Primary bathroom newly renovated with custom tile work, walk-in shower with sitting bench and wall niche, custom shower door. A separate soaking tub & shower with gorgeous tilework, new vanity, lights and hardware fixtures. Three additional bedrooms are all generously sized with ample closet space and a secondary full bathroom, newly renovated with whimsical, designer tilework, new vanity, light fixtures, mirrors and all new hardware & accessories. Staircase to the lower level newly refinished with over 1,000, sq feet primed and ready for the creation of your dreams! Framed out bathroom with rough-in is ready for your personal touch. Plenty of space for additional rooms, recreation space, entertainment/bar area and walks out to a nearly flat rear yard. Clean as a whistle with new windows and sliding glass doors, all new insulation and wrap, new washer & dryer with new laundry tub and faucet. A stone’s throw from GMU and the Center for Performing Arts, EagleBank Arena, shopping, public transit and downtown historic Fairfax with shops, entertainment and an array of dining. 2 blocks to Oak View Elementary and walking distance to Robinson secondary school with playgrounds and walking trails. Don’t miss this gorgeous Kings Park West brick colonial on a cul-de-sac street with no through traffic.
Sold for $955,000
$955,000
10431 Headly Ct, Fairfax, VA 22032
4beds
2,509sqft
Single Family Residence
Built in 1982
8,777 Square Feet Lot
$974,100 Zestimate®
$381/sqft
$3,692 Estimated rent
Home value
$974,100
$916,000 - $1.04M
$3,692/mo
Zestimate® history
Owner options
List your home for rent
$3,692/mo
Rent Zestimate®
Find your next renter with Zillow Rental Manager. Plus, with online applications, you can quickly screen prospective tenants – for free.
$3,692/mo
Rent Zestimate®
Refinance and save
$6,009/mo
Est. payment
Refinancing to a lower rate could help reduce your monthly payments and save thousands over the life of the loan.
$6,009/mo
Est. payment
Explore your selling options
Work with a Zillow partner agent
Leverage their expertise and Zillow's premium Showcase listings to get your home seen by more buyers.
Get startedList with your own agent
Get your home in front of millions of buyers by listing it on Zillow.
Learn how to do itSell it yourself
Take full control of how buyers see your home on Zillow by listing For Sale by Owner (FSBO).
List your homeWhat's special
Brick colonialNew carpetingCul-de-sac streetNew architectural shingle roofRecessed lightsRecessed lightingCustom tile work
Zillow last checked:
Listing updated:
Listed by:
Kent Eley 703-803-3895,
CENTURY 21 New Millennium,
Co-Listing Agent: Cyndee L Carr 703-577-5799,
CENTURY 21 New Millennium
Bought with:
Marilyn Brennan, 0225140981
Long & Foster Real Estate, Inc.
Source: Bright MLS,MLS#: VAFX2276224
Facts & features
Interior
Bedrooms & bathrooms
- Bedrooms: 4
- Bathrooms: 3
- Full bathrooms: 2
- 1/2 bathrooms: 1
- Main level bathrooms: 1
Rooms
- Room types: Living Room, Dining Room, Primary Bedroom, Bedroom 2, Bedroom 3, Bedroom 4, Kitchen, Family Room, Laundry
Primary bedroom
- Features: Flooring - Carpet
- Level: Upper
- Area: 276 Square Feet
- Dimensions: 12 X 23
Bedroom 2
- Features: Flooring - Carpet
- Level: Upper
- Area: 168 Square Feet
- Dimensions: 12 X 14
Bedroom 3
- Features: Flooring - Carpet
- Level: Upper
- Area: 121 Square Feet
- Dimensions: 11 X 11
Bedroom 4
- Features: Flooring - Carpet
- Level: Upper
- Area: 165 Square Feet
- Dimensions: 11 X 15
Dining room
- Features: Flooring - Carpet
- Level: Main
- Area: 168 Square Feet
- Dimensions: 12 X 14
Family room
- Features: Flooring - Carpet, Fireplace - Wood Burning
- Level: Main
- Area: 187 Square Feet
- Dimensions: 11 X 17
Kitchen
- Features: Flooring - Tile/Brick
- Level: Main
- Area: 220 Square Feet
- Dimensions: 11 X 20
Laundry
- Level: Unspecified
Living room
- Features: Flooring - Carpet
- Level: Main
- Area: 221 Square Feet
- Dimensions: 13 X 17
Heating
- Central, Natural Gas
Cooling
- Central Air, Electric
Appliances
- Included: Microwave, Dishwasher, Disposal, Oven/Range - Gas, Refrigerator, Ice Maker, Washer, Dryer, Gas Water Heater
- Laundry: Laundry Room
Features
- Floor Plan - Traditional, Formal/Separate Dining Room, Eat-in Kitchen, Kitchen - Table Space, Recessed Lighting, Upgraded Countertops, Walk-In Closet(s), Butlers Pantry
- Flooring: Hardwood, Ceramic Tile, Carpet, Wood
- Doors: Sliding Glass
- Windows: Double Hung, Replacement, Screens
- Basement: Full,Unfinished,Walk-Out Access
- Number of fireplaces: 1
Interior area
- Total structure area: 3,553
- Total interior livable area: 2,509 sqft
- Finished area above ground: 2,509
- Finished area below ground: 0
Property
Parking
- Total spaces: 1
- Parking features: Garage Faces Front, Oversized, Garage Door Opener, Concrete, Off Street, Attached, Driveway
- Attached garage spaces: 1
- Has uncovered spaces: Yes
Accessibility
- Accessibility features: None
Features
- Levels: Three
- Stories: 3
- Patio & porch: Patio
- Pool features: None
Lot
- Size: 8,777 Square Feet
Details
- Additional structures: Above Grade, Below Grade
- Parcel number: 0682 05 0007
- Zoning: 131
- Special conditions: Standard
Construction
Type & style
- Home type: SingleFamily
- Architectural style: Colonial
- Property subtype: Single Family Residence
Materials
- Brick, Vinyl Siding
- Foundation: Permanent, Concrete Perimeter
- Roof: Architectural Shingle
Condition
- Excellent
- New construction: No
- Year built: 1982
- Major remodel year: 2025
Details
- Builder model: BARON HX
Utilities & green energy
- Sewer: Public Sewer
- Water: Public
Community & HOA
Community
- Subdivision: Kings Park West
HOA
- Has HOA: Yes
- Amenities included: Pool Mem Avail, Tot Lots/Playground
- HOA fee: $121 annually
Location
- Region: Fairfax
Financial & listing details
- Price per square foot: $381/sqft
- Tax assessed value: $848,340
- Annual tax amount: $9,807
- Date on market: 10/24/2025
- Listing agreement: Exclusive Right To Sell
- Ownership: Fee Simple
Price history
| Date | Event | Price |
|---|---|---|
| 11/20/2025 | Sold | $955,000-2.1%$381/sqft |
Source:  Bright MLS #VAFX2276224 Report a problem Bright MLS #VAFX2276224 Report a problem | ||
| 11/3/2025 | Contingent | $975,000$389/sqft |
Source: Bright MLS #VAFX2276224 Report a problem | ||
| 10/24/2025 | Listed for sale | $975,000$389/sqft |
Source: Bright MLS #VAFX2276224 Report a problem | ||
| 10/15/2025 | Listing removed | $975,000$389/sqft |
Source: Bright MLS #VAFX2269170 Report a problem | ||
| 10/2/2025 | Listed for sale | $975,000$389/sqft |
Source: Bright MLS #VAFX2269170 Report a problem | ||
Public tax history
| Year | Property taxes | Tax assessment |
|---|---|---|
| 2025 | $9,807 +9.2% | $848,340 +9.5% |
| 2024 | $8,977 +3.3% | $774,890 +0.6% |
| 2023 | $8,691 +9.3% | $770,170 +10.7% |
| 2022 | $7,955 | $695,630 +5.9% |
| 2021 | -- | $657,100 +6.1% |
| 2020 | $7,330 +3.3% | $619,380 +3.3% |
| 2019 | $7,095 +2.5% | $599,490 +2.5% |
| 2018 | $6,922 +4.8% | $584,880 +2.9% |
| 2017 | $6,602 +5.9% | $568,650 +5.7% |
| 2016 | $6,235 +3.8% | $538,170 |
| 2015 | $6,006 +2.8% | $538,170 +2.6% |
| 2014 | $5,843 | $524,710 +8% |
| 2013 | -- | $486,030 +1.6% |
| 2012 | -- | $478,300 |
| 2011 | -- | $478,300 +2% |
| 2010 | -- | $469,100 -4.7% |
| 2009 | -- | $492,440 -4.7% |
| 2008 | -- | $516,810 -3.6% |
| 2007 | -- | $536,050 +64.7% |
| 2003 | -- | $325,530 +15% |
| 2002 | -- | $283,070 +18.3% |
| 2001 | -- | $239,240 |
Find assessor info on the county website
Neighborhood: Kings Park West
Nearby homes
- $870,4004 bd2 ba2.1k sqft10433 Headly Ct, Fairfax, VA 22032Off Market
- $1,050,0004 bd5 ba3.4k sqft10429 Headly Ct, Fairfax, VA 22032Sold
- $849,8004 bd3 ba1.4k sqft10425 Headly Ct, Fairfax, VA 22032Off Market
- $900,8004 bd2 ba2.6k sqft4911 Sideburn Rd, Fairfax, VA 22032Off Market
- $891,5003 bd3 ba2.1k sqft4913 Sideburn Rd, Fairfax, VA 22032Off Market
- $870,7004 bd2 ba2.1k sqft10435 Headly Ct, Fairfax, VA 22032Off Market
- $826,9004 bd3 ba1.4k sqft10430 Headly Ct, Fairfax, VA 22032Off Market
- $884,9004 bd2 ba2.5k sqft10427 Headly Ct, Fairfax, VA 22032Off Market
Nearby schools
GreatSchools rating
- 9/10Oak View Elementary SchoolGrades: PK-6Distance: 0.2 mi
- 8/10Robinson SecondaryGrades: 7-12Distance: 0.3 mi
Schools provided by the listing agent
- High: Robinson Secondary School
- District: Fairfax County Public Schools
Source: Bright MLS. This data may not be complete. We recommend contacting the local school district to confirm school assignments for this home.
Get a cash offer in 3 minutes
Find out how much your home could sell for in as little as 3 minutes with a no-obligation cash offer.
Estimated market value
$974,100
Get a cash offer in 3 minutes
Find out how much your home could sell for in as little as 3 minutes with a no-obligation cash offer.
Estimated market value
$974,100
- Virginia
- Fairfax County
- Fairfax
- 22032
- Kings Park West
- 10431 Headly Ct
Nearby cities
Nearby neighborhoods
Nearby zip codes
Other Fairfax Topics
