With five bedrooms and 5.2 bathrooms, a home office, and ample space for a family game room spread over 5,583 square feet on a lovely, secluded lot, this new construction is grand, chock full of “wow” factors at every turn. The home’s innovative contemporary design wisely anticipates future living needs, like a convenient laundry room in the master closet and a large integrated safe room for luxury items, rare for homes at this price point. The kitchen is spacious, with a sizable butler’s pantry and plenty of extras, opening to the dazzling backyard oasis with a luxurious covered patio, a shimmering pool, and a roomy three-car garage. It is a walkable neighborhood, blocks away from top private schools, with easy access to the North Dallas Tollway and other important Dallas thoroughfares. The top-notch team includes architect Bob Anderson; builder Gary Arneson, Arneson Custom Homes and designer Cesarina Johnson, House of Moxie.
Sold
Price Unknown
10431 Heather Ln, Dallas, TX 75229
5beds
5,583sqft
Single Family Residence
Built in 2025
0.39 Acres Lot
$3,342,900 Zestimate®
$--/sqft
$-- Estimated rent
Home value
$3,342,900
$3.04M - $3.68M
Not available
Zestimate® history
Owner options
List your home for rent
Find your next renter with Zillow Rental Manager. Plus, with online applications, you can quickly screen prospective tenants – for free.
Refinance and save
Refinancing to a lower rate could help reduce your monthly payments and save thousands over the life of the loan.
Explore your selling options
Work with a Zillow partner agent
Leverage their expertise and Zillow's premium Showcase listings to get your home seen by more buyers.
Get startedList with your own agent
Get your home in front of millions of buyers by listing it on Zillow.
Learn how to do itSell it yourself
Take full control of how buyers see your home on Zillow by listing For Sale by Owner (FSBO).
List your homeWhat's special
Shimmering poolDazzling backyard oasisSecluded lotInnovative contemporary designRoomy three-car garageLuxurious covered patioLarge integrated safe room
Zillow last checked:
Listing updated:
Listed by:
Ruiz Ruiz 0668847 972-765-6660,
Allie Beth Allman & Assoc. 214-521-7355
Bought with:
Tim Goldsberry
Century 21 Mike Bowman, Inc.
Source: NTREIS,MLS#: 20875491
Facts & features
Interior
Bedrooms & bathrooms
- Bedrooms: 5
- Bathrooms: 8
- Full bathrooms: 5
- 1/2 bathrooms: 3
Primary bedroom
- Features: Built-in Features, Closet Cabinetry, Dual Sinks, Double Vanity, En Suite Bathroom, Garden Tub/Roman Tub, Separate Shower, Walk-In Closet(s)
- Level: First
- Dimensions: 15 x 18
Bedroom
- Level: Second
- Dimensions: 18 x 12
Bedroom
- Level: Second
- Dimensions: 18 x 12
Bedroom
- Level: Second
- Dimensions: 13 x 15
Dining room
- Level: First
- Dimensions: 18 x 14
Game room
- Level: Second
- Dimensions: 17 x 20
Other
- Level: First
- Dimensions: 17 x 13
Kitchen
- Features: Built-in Features, Butler's Pantry, Eat-in Kitchen, Kitchen Island, Pantry, Pot Filler, Stone Counters, Walk-In Pantry
- Level: First
- Dimensions: 20 x 14
Living room
- Level: First
- Dimensions: 20 x 21
Office
- Features: Built-in Features
- Level: First
- Dimensions: 18 x 14
Heating
- Central
Cooling
- Central Air
Appliances
- Included: Built-In Refrigerator, Dishwasher, Disposal, Gas Range, Ice Maker, Microwave, Refrigerator
Features
- Wet Bar, Built-in Features, Decorative/Designer Lighting Fixtures, Kitchen Island, Open Floorplan, Other, Pantry, Smart Home, Vaulted Ceiling(s), Walk-In Closet(s), Wired for Sound
- Flooring: Concrete, Hardwood, Tile, Wood
- Has basement: No
- Number of fireplaces: 2
- Fireplace features: Decorative, Family Room, Gas, Outside
Interior area
- Total interior livable area: 5,583 sqft
Property
Parking
- Total spaces: 3
- Parking features: Covered, Garage, Garage Door Opener, Garage Faces Side
- Attached garage spaces: 3
Features
- Levels: Two
- Stories: 2
- Patio & porch: Patio, Covered
- Exterior features: Gas Grill
- Pool features: Outdoor Pool, Pool
- Fencing: Wood
Lot
- Size: 0.39 Acres
- Dimensions: 124 x 136
Details
- Parcel number: 00000584908000000
Construction
Type & style
- Home type: SingleFamily
- Architectural style: Traditional,Detached
- Property subtype: Single Family Residence
Materials
- Brick, Frame, Concrete, Wood Siding
- Foundation: Brick/Mortar
- Roof: Composition
Condition
- New construction: Yes
- Year built: 2025
Utilities & green energy
- Sewer: Public Sewer
- Water: Public
- Utilities for property: Sewer Available, Water Available
Community & HOA
Community
- Security: Security System
- Subdivision: Walnut Hill Park
HOA
- Has HOA: No
Location
- Region: Dallas
Financial & listing details
- Tax assessed value: $1,439,580
- Annual tax amount: $32,055
- Date on market: 7/23/2025
- Cumulative days on market: 29 days
- Listing terms: Cash,Conventional
- Exclusions: SONOS speakers, internet modem, IT/media rack, all iPads, Alexa speaker, Ring security system (front camera doorbell, alarm system).
Price history
| Date | Event | Price |
|---|---|---|
| 9/18/2025 | Sold | -- |
Source: NTREIS #20875491 Report a problem | ||
| 8/29/2025 | Pending sale | $3,395,000$608/sqft |
Source: NTREIS #20875491 Report a problem | ||
| 8/25/2025 | Contingent | $3,395,000$608/sqft |
Source: NTREIS #20875491 Report a problem | ||
| 7/23/2025 | Listed for sale | $3,395,000+435.1%$608/sqft |
Source: NTREIS #20875491 Report a problem | ||
| 4/11/2020 | Listing removed | $634,500$114/sqft |
Source: Allie Beth Allman & Assoc. #14299325 Report a problem | ||
| 3/10/2020 | Listed for sale | $634,500-0.8%$114/sqft |
Source: Allie Beth Allman & Assoc. #14299325 Report a problem | ||
| 2/5/2020 | Listing removed | $639,500$115/sqft |
Source: Compass RE Texas, LLC. #14142258 Report a problem | ||
| 10/10/2019 | Price change | $639,500-1.6%$115/sqft |
Source: Compass RE Texas, LLC. #14142258 Report a problem | ||
| 9/11/2019 | Price change | $650,000-2.2%$116/sqft |
Source: Compass RE Texas, LLC. #14142258 Report a problem | ||
| 8/21/2019 | Price change | $664,900-0.7%$119/sqft |
Source: Compass RE Texas, LLC. #14142258 Report a problem | ||
| 8/6/2019 | Price change | $669,900-2.9%$120/sqft |
Source: Compass RE Texas, LLC. #14142258 Report a problem | ||
| 7/22/2019 | Listed for sale | $689,900+30.2%$124/sqft |
Source: Compass RE Texas, LLC. #14142258 Report a problem | ||
| 9/30/2016 | Sold | -- |
Source: Agent Provided Report a problem | ||
| 8/29/2016 | Pending sale | $530,000$95/sqft |
Source: Coldwell Banker Residential Brokerage - Dallas / Park Cities #13442409 Report a problem | ||
| 8/22/2016 | Listed for sale | $530,000$95/sqft |
Source: Coldwell Banker Residential Brokerage - Dallas / Park Cities #13442409 Report a problem | ||
Public tax history
| Year | Property taxes | Tax assessment |
|---|---|---|
| 2025 | $32,055 +73.5% | $1,439,580 +74.1% |
| 2024 | $18,479 +67.5% | $826,780 +33.2% |
| 2023 | $11,031 -15.6% | $620,710 -2.5% |
| 2022 | $13,066 -7.2% | $636,630 +19.2% |
| 2021 | $14,087 | $534,000 |
Find assessor info on the county website
Neighborhood: Walnut Hill
Nearby homes
- $2,922,8006 bd6 ba6.2k sqft3701 Cobblestone Dr, Dallas, TX 75205Off Market
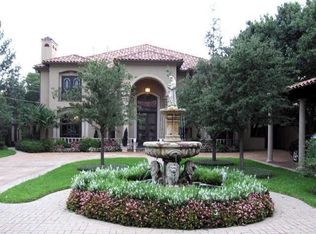
- $2,211,5004 bd5 ba4.5k sqft10421 Heather Ln, Dallas, TX 75229Off Market
- $975,5003 bd2 ba2.3k sqft10443 Heather Ln, Dallas, TX 75229Off Market

- $--5 bd6 ba5.9k sqft10424 Heather Ln, Dallas, TX 75229Sold

- $870,2003 bd2 ba2.2k sqft10432 Heather Ln, Dallas, TX 75229Off Market
- $2,538,700-- bd-- ba4.3k sqft3751 Merrell Rd, Dallas, TX 75229Off Market
- $2,096,3005 bd6 ba4.5k sqft10416 Heather Ln, Dallas, TX 75229Off Market
- $747,1003 bd2 ba2.2k sqft10442 Heather Ln, Dallas, TX 75229Off Market
Nearby schools
GreatSchools rating
- 8/10Harry C Withers Elementary SchoolGrades: PK-6Distance: 1.1 mi
- 6/10Ewell D Walker Middle SchoolGrades: 7-8Distance: 3.3 mi
- 4/10W T White High SchoolGrades: 9-12Distance: 2.3 mi
Schools provided by the listing agent
- Elementary: Withers
- Middle: Walker
- High: White
- District: Dallas ISD
Source: NTREIS. This data may not be complete. We recommend contacting the local school district to confirm school assignments for this home.
Get a cash offer in 3 minutes
Find out how much your home could sell for in as little as 3 minutes with a no-obligation cash offer.
Estimated market value
$3,342,900
Get a cash offer in 3 minutes
Find out how much your home could sell for in as little as 3 minutes with a no-obligation cash offer.
Estimated market value
$3,342,900
- Texas
- Dallas County
- Dallas
- 75229
- Walnut Hill
- 10431 Heather Ln
