One or more photo(s) has been virtually staged. Welcome to resort-style living in this beautiful 2-bedroom, 2.5-bathroom townhouse, perfectly located in the heart of everything! With 1360 sq ft of thoughtfully designed space, this move-in ready home offers magnificent views in a gated community. Enjoy quick access to I-75 Crosstown Expressway and 301, making trips to Tampa a breeze. Park with ease in your assigned spot, with guest parking just steps away from your door. Upon entering, a sunlit living room welcomes you, creating an inviting space. The screened lanai off the kitchen provides a perfect spot to relax and soak in the gorgeous view. Upstairs, two sizable bedrooms each boast an ensuite bathroom, offering privacy and convenience. The inside laundry area is equipped with a washer and dryer for your convenience. The community offers resort-style amenities, including a pristine pool, dog park, and playground, all situated a few steps away. With no CDD and a low HOA, this home is a fantastic find. Don’t miss your chance to own this lovely townhome in a prime location—schedule a showing today!
Sold for $228,000
$228,000
10431 HERON LAKE DRIVE, RIVERVIEW, FL 33578
2beds
1,360sqft
Townhouse
Built in 2003
1,333 Square Feet Lot
$221,500 Zestimate®
$168/sqft
$1,773 Estimated rent
Home value
$221,500
$202,000 - $241,000
$1,773/mo
Zestimate® history
Owner options
List your home for rent
$1,773/mo
Rent Zestimate®
Find your next renter with Zillow Rental Manager. Plus, with online applications, you can quickly screen prospective tenants – for free.
$1,773/mo
Rent Zestimate®
Refinance and save
$1,890/mo
Est. payment
Refinancing to a lower rate could help reduce your monthly payments and save thousands over the life of the loan.
$1,890/mo
Est. payment
Explore your selling options
Work with a Zillow partner agent
Leverage their expertise and Zillow's premium Showcase listings to get your home seen by more buyers.
Get startedList with your own agent
Get your home in front of millions of buyers by listing it on Zillow.
Learn how to do itSell it yourself
Take full control of how buyers see your home on Zillow by listing For Sale by Owner (FSBO).
List your homeWhat's special
Screened lanaiSizable bedroomsEnsuite bathroomMagnificent viewsWasher and dryerPristine poolInside laundry area
Zillow last checked:
Listing updated:
Listed by:
Chelsea Spence 813-416-3908,
COLDWELL BANKER REALTY 813-286-6563
Bought with:
Chris Serna, 3529286
DALTON WADE INC
Source: Stellar MLS,MLS#: TB8321244 Originating MLS: Suncoast Tampa
Originating MLS: Suncoast Tampa
Facts & features
Interior
Bedrooms & bathrooms
- Bedrooms: 2
- Bathrooms: 3
- Full bathrooms: 2
- 1/2 bathrooms: 1
Primary bedroom
- Features: Walk-In Closet(s)
- Level: Second
Bathroom 1
- Features: Linen Closet
- Level: Second
Balcony porch lanai
- Features: Storage Closet
- Level: First
Kitchen
- Features: Built-in Closet
- Level: First
Living room
- Features: No Closet
- Level: First
Heating
- Central, Electric
Cooling
- Central Air
Appliances
- Included: Cooktop, Dishwasher, Dryer, Microwave, Refrigerator, Washer
- Laundry: Electric Dryer Hookup, In Kitchen, Washer Hookup
Features
- Ceiling Fan(s), Open Floorplan, PrimaryBedroom Upstairs, Solid Surface Counters, Split Bedroom, Thermostat
- Flooring: Carpet, Linoleum, Tile
- Windows: Window Treatments
- Has fireplace: No
Interior area
- Total structure area: 1,479
- Total interior livable area: 1,360 sqft
Property
Features
- Levels: Two
- Stories: 2
- Patio & porch: Covered, Enclosed, Patio, Screened
- Exterior features: Sidewalk, Storage
- Has view: Yes
- View description: Pool, Water
- Water view: Water
Lot
- Size: 1,333 Square Feet
Details
- Parcel number: U0830205UT00003900002.0
- Zoning: PD
- Special conditions: None
Construction
Type & style
- Home type: Townhouse
- Property subtype: Townhouse
Materials
- Stucco
- Foundation: Block
- Roof: Shingle
Condition
- New construction: No
- Year built: 2003
Utilities & green energy
- Sewer: Public Sewer
- Water: Canal/Lake For Irrigation, Private
- Utilities for property: BB/HS Internet Available, Cable Available, Electricity Connected, Phone Available, Public, Sewer Connected, Street Lights, Water Connected
Community & HOA
Community
- Features: Association Recreation - Owned, Community Mailbox, Dog Park, Gated Community - No Guard, Park, Pool, Sidewalks
- Pet fee: $0 monthly
- Subdivision: OSPREY RUN TWNHMS PH 2
HOA
- Has HOA: Yes
- Services included: Common Area Taxes, Community Pool, Maintenance Repairs, Pest Control, Pool Maintenance, Private Road, Sewer, Trash, Water
- HOA fee: $230 monthly
- HOA name: Justin Cain
- HOA phone: 813-868-1104
- Second HOA name: N/A
Location
- Region: Riverview
Financial & listing details
- Price per square foot: $168/sqft
- Tax assessed value: $189,752
- Annual tax amount: $2,770
- Date on market: 12/11/2024
- Cumulative days on market: 82 days
- Listing terms: Cash,Conventional,FHA,VA Loan
- Ownership: Fee Simple
- Total actual rent: 0
- Electric utility on property: Yes
- Road surface type: Asphalt
Price history
| Date | Event | Price |
|---|---|---|
| 4/9/2025 | Sold | $228,000$168/sqft |
Source:  Stellar MLS #TB8321244 Report a problem Stellar MLS #TB8321244 Report a problem | ||
| 3/5/2025 | Pending sale | $228,000$168/sqft |
Source: Stellar MLS #TB8321244 Report a problem | ||
| 1/8/2025 | Price change | $228,000-0.4%$168/sqft |
Source: Stellar MLS #TB8321244 Report a problem | ||
| 12/11/2024 | Listed for sale | $229,000+57.9%$168/sqft |
Source: Stellar MLS #TB8321244 Report a problem | ||
| 12/21/2020 | Sold | $145,000-3.3%$107/sqft |
Source: Public Record Report a problem | ||
| 12/6/2020 | Pending sale | $149,900$110/sqft |
Source: BINGHAM REALTY INC #T3264830 Report a problem | ||
| 12/4/2020 | Price change | $149,900-1.4%$110/sqft |
Source: BINGHAM REALTY INC #T3264830 Report a problem | ||
| 9/17/2020 | Pending sale | $152,000$112/sqft |
Source: BINGHAM REALTY INC #T3264830 Report a problem | ||
| 9/14/2020 | Listed for sale | $152,000+68.9%$112/sqft |
Source: BINGHAM REALTY INC #T3264830 Report a problem | ||
| 6/10/2014 | Sold | $90,000+4.8%$66/sqft |
Source: Public Record Report a problem | ||
| 3/30/2014 | Price change | $85,900-9.5%$63/sqft |
Source: FLORIDA HOME REALTY PROF. #T2615889 Report a problem | ||
| 2/22/2014 | Listed for sale | $94,900$70/sqft |
Source: FLORIDA HOME REALTY PROF. #T2615889 Report a problem | ||
| 10/29/2013 | Listing removed | $94,900$70/sqft |
Source: FLORIDA HOME REALTY PROF. #T2589941 Report a problem | ||
| 10/11/2013 | Price change | $94,900-5%$70/sqft |
Source: FLORIDA HOME REALTY PROF. #T2589941 Report a problem | ||
| 9/10/2013 | Listed for sale | $99,900-18.1%$73/sqft |
Source: Homepath #T2589941 Report a problem | ||
| 12/17/2004 | Sold | $122,000+24.2%$90/sqft |
Source: Public Record Report a problem | ||
| 6/9/2003 | Sold | $98,200$72/sqft |
Source: Public Record Report a problem | ||
Public tax history
| Year | Property taxes | Tax assessment |
|---|---|---|
| 2025 | $3,319 +11.6% | $189,752 +19.1% |
| 2024 | $2,974 +7.3% | $159,312 +10% |
| 2023 | $2,771 +3.9% | $144,829 +10% |
| 2022 | $2,667 +13.3% | $131,663 +10% |
| 2021 | $2,355 +49.1% | $119,694 +7% |
| 2020 | $1,580 +2% | $111,842 +2.3% |
| 2019 | $1,549 | $109,327 +12.8% |
| 2018 | $1,549 -21.7% | $96,892 +22.9% |
| 2017 | $1,978 +11.1% | $78,850 -1.8% |
| 2016 | $1,780 -2.5% | $80,276 +9.4% |
| 2015 | $1,826 +10.2% | $73,352 +4.7% |
| 2014 | $1,657 | $70,061 +25.4% |
| 2013 | $1,657 +112.2% | $55,885 +11.7% |
| 2012 | $781 -9.1% | $50,042 -14% |
| 2011 | $859 -1.4% | $58,216 -3.9% |
| 2010 | $871 -31.3% | $60,553 -32% |
| 2009 | $1,268 -25.9% | $89,051 -19.6% |
| 2008 | $1,711 -8.7% | $110,742 +6.3% |
| 2007 | $1,874 -4.9% | $104,182 +2.5% |
| 2006 | $1,971 +0.5% | $101,641 +3% |
| 2005 | $1,961 | $98,681 +3522.7% |
| 2002 | -- | $2,724 |
Find assessor info on the county website
Neighborhood: 33578
Nearby homes
- $230,7003 bd3 ba1.4k sqft10429 Heron Lake Dr, Riverview, FL 33578Off Market
- $240,0003 bd3 ba1.4k sqft10433 Heron Lake Dr, Riverview, FL 33578Sold
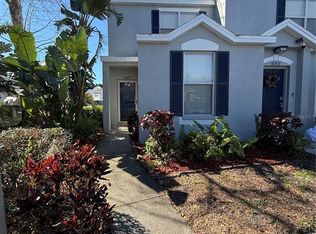
- $238,8003 bd3 ba1.4k sqft10427 Heron Lake Dr, Riverview, FL 33578Off Market
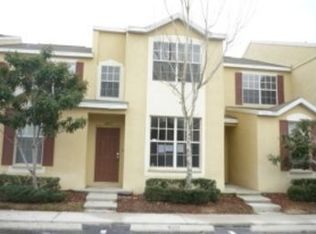
- $224,7003 bd3 ba1.4k sqft10425 Heron Lake Dr, Riverview, FL 33578Off Market

- $253,8003 bd3 ba1.5k sqft10437 Heron Lake Dr, Riverview, FL 33578Off Market
- $232,1003 bd3 ba1.5k sqft10423 Heron Lake Dr, Riverview, FL 33578Off Market
- $--3 bd3 ba1.5k sqft10423 Heron Lake Dr #10423, Riverview, FL 33578Off Market
- $183,8002 bd2 ba1k sqft6218 Osprey Lake Cir, Riverview, FL 33578Off Market
Nearby schools
GreatSchools rating
- 5/10Symmes Elementary SchoolGrades: PK-5Distance: 1.2 mi
- 2/10Giunta Middle SchoolGrades: 6-8Distance: 2.2 mi
- 3/10Spoto High SchoolGrades: 9-12Distance: 1.6 mi
Schools provided by the listing agent
- Elementary: Symmes-HB
- Middle: Giunta Middle-HB
- High: Spoto High-HB
Source: Stellar MLS. This data may not be complete. We recommend contacting the local school district to confirm school assignments for this home.
Get a cash offer in 3 minutes
Find out how much your home could sell for in as little as 3 minutes with a no-obligation cash offer.
Estimated market value
$221,500
Get a cash offer in 3 minutes
Find out how much your home could sell for in as little as 3 minutes with a no-obligation cash offer.
Estimated market value
$221,500
- Florida
- Hillsborough County
- Riverview
- 33578
- 10431 HERON LAKE DRIVE
Nearby cities
Nearby neighborhoods
Nearby zip codes
Other Riverview Topics
