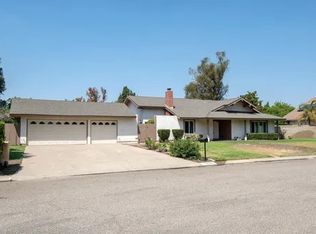
Nestled on the prestigious streets of Villa Park, this Spanish inspired sprawling estate has charm and character abound. From the manicured landscape to the finely detailed front elevation, this home exudes a feeling of comfort and style the minute you walk up. Enter through intricately detailed lead glass inlaid front door into a sprawling, light bright floorplan accentuated by soaring ceilings, travertine flooring, custom wrought iron stair railing, and open spacious layout. Living room has cathedral ceilings, stone inlaid fireplace, and impressive custom cherry-stained mantle. Dining room is spacious with plenty of room for 10- or 12-person formal dining set, slider to a private exterior dining courtyard, and easy access to the gourmet kitchen. Family room is complete with custom built in entertainment center, glass sliders, w/ views of resort like yard and sparkling pool, travertine floors, custom window coverings, and perfect layout in California indoor/outdoor living. Kitchen is a culinary dream complete with custom cabinetry, impressive custom range and hood, granite countertops, glass inlaid uppers, sprawling island w/ bar top seating, massive built in fridge and freezer, double oven, custom backsplash, and picture window overlooking a resort like yard. This home is also complete with a DOWNSTAIRS master bedroom with soaring ceilings, slider to private outdoor retreat, sprawling master bath w/ walk in closet, oversized soaking tub, custom built in cabinetry, walk in shower w/ seamless glass door, and more. Upstairs there is an absolutely massive bonus room with retracting projector, fireplace, built in linen cabinetry w/ granite counter top, and so much space for endless possibilities. The back yard is an absolute dream with HUGE side yard, perfect for ADU or RV parking, sprawling grassy area, sparkling pool and spa, fire pit, built in BBQ w/ bar seating and TV. Other features include spacious main level bedrooms, large sauna and pool bath, spacious 3 car garage, single upstairs bed w/ bath, downstairs office, new carpet, upgraded dual pane windows, dual unit HVAC, lush mature landscape, recessed lighting, 3 fireplaces, built in speakers both up and down, upgraded baths, plantation shutters, Huge Laundry and linen storage and more… Call for details
Sold for $2,185,000
Street View
Zillow last checked:
Listing updated:
Bought with:
Alex Horowitz, DRE #00983521
Coldwell Banker Diamond
Source: CRMLS,MLS#: PW24076369 Originating MLS: California Regional MLS
Originating MLS: California Regional MLSPrice history
| Date | Event | Price |
|---|---|---|
| 2/11/2025 | Sold | $2,185,000-5%$497/sqft |
Source:  CRMLS #PW24076369 Report a problem CRMLS #PW24076369 Report a problem | ||
| 2/4/2025 | Pending sale | $2,299,888$523/sqft |
Source: CRMLS #PW24076369 Report a problem | ||
| 1/25/2025 | Contingent | $2,299,888$523/sqft |
Source: CRMLS #PW24076369 Report a problem | ||
| 12/11/2024 | Price change | $2,299,888-8%$523/sqft |
Source: CRMLS #PW24076369 Report a problem | ||
| 12/4/2024 | Listed for sale | $2,499,888$569/sqft |
Source: CRMLS #PW24076369 Report a problem | ||
| 11/19/2024 | Contingent | $2,499,888$569/sqft |
Source: CRMLS #PW24076369 Report a problem | ||
| 11/1/2024 | Listed for sale | $2,499,888+277.1%$569/sqft |
Source: CRMLS #PW24076369 Report a problem | ||
| 12/21/2001 | Sold | $663,000$151/sqft |
Source: Public Record Report a problem | ||
Nearby homes
- $2,283,9004 bd4 ba3.4k sqft18032 Wellington Cir, Villa Park, CA 92861Off Market
- $1,607,0003 bd2 ba2k sqft10401 Kenwick Dr, Villa Park, CA 92861Off Market
- $1,962,9003 bd3 ba3.6k sqft18082 Hallsworth Cir, Villa Park, CA 92861Off Market
- $2,114,5005 bd4 ba3.8k sqft18012 Wellington Cir, Villa Park, CA 92861Off Market

Get a cash offer in 3 minutes
Find out how much your home could sell for in as little as 3 minutes with a no-obligation cash offer.
Estimated market value
$2,303,800
