Save Big: 1% lender credit (based on loan amount) toward closing costs or rate buy-down with seller’s preferred lender. Ask for details! Welcome to this beautifully updated home in Orlando, where comfort, style, and functionality come together to create an inviting living experience. This 2 bedroom, 2-bathroom residence offers an ideal setting for both everyday life and entertaining guests. Upon entering, you’re welcomed by an open floor plan that enhances the spaciousness of the living room situated at the front of the home. The kitchen stands out as a focal point, boasting a gas range, a stainless steel dishwasher, a vintage SMEG refrigerator, butcher block countertops, and stylish glass upper cabinets, all designed to elevate your cooking experience and display your favorite items. The designated dining area provides plenty of room for gatherings, while French doors in both the living and dining spaces open up to a charming patio, seamlessly blending indoor and outdoor entertaining opportunities. The backyard is impressively large, ideal for a firepit area and yard games when hosting friends for a cookout. The primary bedroom is generously sized, inviting in ample natural light, and features an en-suite bathroom complete with dual sinks, a convenient tub/shower combination, and double closets for added storage. The second bedroom is equally impressive, highlighting double windows, built-in double closets, and its own en-suite bath equipped with a walk-in shower. Residents also enjoy a variety of community amenities, including a tennis court, clubhouse, pool, miniature golf, and fitness center, making this exceptional property even more appealing. Experience the advantage of being just minutes from Orlando’s premier attractions, with SeaWorld, Aquatica, ICON Park, and Epic Universe 10 minutes away, while Universal Orlando, Walt Disney World, and Disney Springs are approximately 15 minutes from your doorstep. Adding to the home’s everyday convenience, two Publix grocery stores are located within a 2 mile radius, making shopping quick and easily accessible. Seize the opportunity to make this move-in ready home your own and enjoy a vibrant lifestyle in Orlando!
Sold for $337,000
Zestimate®
$337,000
10431 Kingbrook Ln, Orlando, FL 32821
2beds
1,280sqft
Single Family Residence
Built in 1979
7,475 Square Feet Lot
$337,000 Zestimate®
$263/sqft
$2,072 Estimated rent
Home value
$337,000
$310,000 - $367,000
$2,072/mo
Zestimate® history
Owner options
List your home for rent
$2,072/mo
Rent Zestimate®
Find your next renter with Zillow Rental Manager. Plus, with online applications, you can quickly screen prospective tenants – for free.
$2,072/mo
Rent Zestimate®
Refinance and save
$2,528/mo
Est. payment
Refinancing to a lower rate could help reduce your monthly payments and save thousands over the life of the loan.
$2,528/mo
Est. payment
Explore your selling options
Work with a Zillow partner agent
Leverage their expertise and Zillow's premium Showcase listings to get your home seen by more buyers.
Get startedList with your own agent
Get your home in front of millions of buyers by listing it on Zillow.
Learn how to do itSell it yourself
Take full control of how buyers see your home on Zillow by listing For Sale by Owner (FSBO).
List your homeWhat's special
Beautifully updated homeOpen floor planCharming patioStylish glass upper cabinetsButcher block countertopsStainless steel dishwasherVintage smeg refrigerator
Zillow last checked:
Listing updated:
Listed by:
Kristin Mcintosh, PA 407-492-5666,
EXP REALTY LLC 407-305-4300,
Kathryn West 321-277-1999,
EXP REALTY LLC
Bought with:
Lindsy Holland, 3647271
NEXTHOME SUNSHINE REALTY
Source: Stellar MLS,MLS#: O6392215 Originating MLS: Orlando Regional
Originating MLS: Orlando Regional
Facts & features
Interior
Bedrooms & bathrooms
- Bedrooms: 2
- Bathrooms: 2
- Full bathrooms: 2
Primary bedroom
- Features: Built-in Closet
- Level: First
- Area: 266 Square Feet
- Dimensions: 14x19
Bedroom 2
- Features: Built-in Closet
- Level: First
- Area: 168 Square Feet
- Dimensions: 12x14
Dining room
- Level: First
- Area: 108 Square Feet
- Dimensions: 9x12
Kitchen
- Level: First
- Area: 81 Square Feet
- Dimensions: 9x9
Living room
- Level: First
- Area: 285 Square Feet
- Dimensions: 15x19
Heating
- Central
Cooling
- Central Air
Appliances
- Included: Dishwasher, Disposal, Other
- Laundry: Electric Dryer Hookup, Washer Hookup
Features
- Open Floorplan, Primary Bedroom Main Floor
- Flooring: Laminate, Other, Tile
- Doors: French Doors
- Windows: Blinds
- Has fireplace: No
Interior area
- Total structure area: 1,598
- Total interior livable area: 1,280 sqft
Property
Parking
- Total spaces: 1
- Parking features: Covered, Driveway
- Carport spaces: 1
- Has uncovered spaces: Yes
- Details: Garage Dimensions: 12x20
Features
- Levels: One
- Stories: 1
- Exterior features: Private Mailbox
Lot
- Size: 7,475 Square Feet
Details
- Parcel number: 292407508501860
- Zoning: P-D
- Special conditions: None
Construction
Type & style
- Home type: SingleFamily
- Property subtype: Single Family Residence
Materials
- Block, Stucco
- Foundation: Slab
- Roof: Tile
Condition
- Completed
- New construction: No
- Year built: 1979
Utilities & green energy
- Sewer: Public Sewer
- Water: Public
- Utilities for property: Electricity Connected, Natural Gas Connected, Public, Sewer Connected, Street Lights, Underground Utilities, Water Connected
Community & HOA
Community
- Features: Clubhouse, Fitness Center, Pool, Tennis Court(s)
- Pet fee: $0 monthly
- Subdivision: LIME TREE VILLAGE
HOA
- Has HOA: Yes
- Amenities included: Clubhouse, Fitness Center, Other, Pool, Tennis Court(s)
- Services included: Community Pool, Recreational Facilities
- HOA fee: $112 monthly
- HOA name: Lime Tree Village Community Club Association, Inc
- HOA phone: 407-351-3551
Location
- Region: Orlando
Financial & listing details
- Price per square foot: $263/sqft
- Tax assessed value: $266,670
- Annual tax amount: $3,704
- Date on market: 3/20/2026
- Cumulative days on market: 19 days
- Listing terms: Cash,Conventional,FHA,VA Loan
- Ownership: Fee Simple
- Total actual rent: 0
- Electric utility on property: Yes
- Road surface type: Paved
Price history
| Date | Event | Price |
|---|---|---|
| 6/9/2026 | Sold | $337,000-3.7%$263/sqft |
Source:  Stellar MLS #O6392215 Report a problem Stellar MLS #O6392215 Report a problem | ||
| 4/10/2026 | Pending sale | $350,000$273/sqft |
Source: eXp Realty #O6392215 Report a problem | ||
| 3/20/2026 | Listed for sale | $350,000+16.7%$273/sqft |
Source: eXp Realty #O6392215 Report a problem | ||
| 2/28/2022 | Sold | $300,000+0.7%$234/sqft |
Source: Public Record Report a problem | ||
| 1/28/2022 | Pending sale | $297,900$233/sqft |
Source: Zillow Offers Report a problem | ||
| 1/24/2022 | Listed for sale | $297,900+8.3%$233/sqft |
Source: Zillow Offers Report a problem | ||
| 11/4/2021 | Sold | $275,100+111.6%$215/sqft |
Source: Public Record Report a problem | ||
| 4/28/2004 | Sold | $130,000+124.1%$102/sqft |
Source: Public Record Report a problem | ||
| 12/21/1993 | Sold | $58,000$45/sqft |
Source: Public Record Report a problem | ||
Public tax history
| Year | Property taxes | Tax assessment |
|---|---|---|
| 2024 | $4,046 +7.6% | $262,419 +3% |
| 2023 | $3,759 -15.7% | $254,776 -2.8% |
| 2022 | $4,458 +326.9% | $262,203 +220.4% |
| 2021 | $1,044 +1.5% | $81,845 +1.4% |
| 2020 | $1,028 +3% | $80,715 +2.3% |
| 2019 | $998 +1.4% | $78,900 +1.9% |
| 2018 | $985 | $77,429 -39.7% |
| 2017 | $985 +4.1% | $128,463 +10.1% |
| 2016 | $946 +3.1% | $116,728 +6.4% |
| 2015 | $917 -5.5% | $109,747 +19.3% |
| 2014 | $971 +0.6% | $92,014 +11.3% |
| 2013 | $965 -0.2% | $82,704 +16.7% |
| 2012 | $967 -0.5% | $70,889 -2.3% |
| 2011 | $972 +4.3% | $72,594 +3.8% |
| 2010 | $932 | $69,914 -29.8% |
| 2009 | -- | $99,574 -26.9% |
| 2008 | $1,656 -6.7% | $136,287 -19.3% |
| 2007 | $1,775 -5.4% | $168,937 +4.9% |
| 2006 | $1,876 +2.3% | $161,066 +46.6% |
| 2005 | $1,834 +83% | $109,874 +20.7% |
| 2004 | $1,002 +1.9% | $91,068 +8.9% |
| 2003 | $984 +3% | $83,592 +9.1% |
| 2002 | $955 +0.3% | $76,633 +7.9% |
| 2001 | $953 +1.7% | $70,997 +5% |
| 2000 | $936 | $67,621 |
Find assessor info on the county website
Neighborhood: Williamsburg
Nearby homes
- $365,4003 bd2 ba1.4k sqft10437 Kingbrook Ln, Orlando, FL 32821Off Market
- $354,2003 bd2 ba1.4k sqft10425 Kingbrook Ln, Orlando, FL 32821Off Market

- $341,9003 bd2 ba1.4k sqft10419 Kingbrook Ln, Orlando, FL 32821Off Market
- $417,2003 bd2 ba2.1k sqft10443 Kingbrook Ln, Orlando, FL 32821Off Market
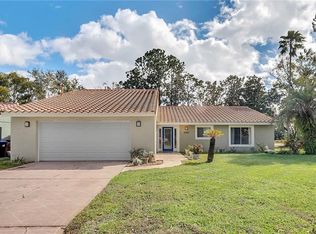
- $333,9002 bd2 ba1.5k sqft10428 Kingbrook Ln, Orlando, FL 32821Off Market
- $350,0002 bd2 ba1.7k sqft10420 Kingbrook Ln, Orlando, FL 32821Off Market
- $310,7002 bd2 ba1.3k sqft10413 Kingbrook Ln, Orlando, FL 32821Off Market
- $373,8003 bd2 ba1.6k sqft10449 Kingbrook Ln, Orlando, FL 32821Off Market
Nearby schools
GreatSchools rating
- 2/10Sunshine ElementaryGrades: PK-5Distance: 3.6 mi
- 5/10Freedom Middle SchoolGrades: 6-8Distance: 1.6 mi
- 5/10LAKE BUENA VISTA HIGH SCHOOL-0932Grades: 9-12Distance: 3.1 mi
Schools provided by the listing agent
- Middle: Freedom Middle
- High: Freedom High School
Source: Stellar MLS. This data may not be complete. We recommend contacting the local school district to confirm school assignments for this home.
Get a cash offer in 3 minutes
Find out how much your home could sell for in as little as 3 minutes with a no-obligation cash offer.
Estimated market value
$337,000
Get a cash offer in 3 minutes
Find out how much your home could sell for in as little as 3 minutes with a no-obligation cash offer.
Estimated market value
$337,000
- Florida
- Orange County
- Orlando
- 32821
- Williamsburg
- 10431 Kingbrook Ln
Nearby cities
Nearby neighborhoods
Nearby zip codes
Other Orlando Topics
