10431 Marigold Court, Highlands Ranch, CO 80126
Home value
$1,475,500
$1.40M - $1.55M
$5,299/mo
Owner options
$5,299/mo
Rent Zestimate®
Find your next renter with Zillow Rental Manager. Plus, with online applications, you can quickly screen prospective tenants – for free.
$5,299/mo
Rent Zestimate®
$7,356/mo
Est. payment
Refinancing to a lower rate could help reduce your monthly payments and save thousands over the life of the loan.
$7,356/mo
Est. payment
Explore your selling options
Work with a Zillow partner agent
Leverage their expertise and Zillow's premium Showcase listings to get your home seen by more buyers.
Get startedList with your own agent
Get your home in front of millions of buyers by listing it on Zillow.
Learn how to do itSell it yourself
Take full control of how buyers see your home on Zillow by listing For Sale by Owner (FSBO).
List your homeWhat's special
Zillow last checked:
Listing updated:
The Jackie Garcia/Noelle Chole Team 303-257-7788 info@jackiegarciarealtor.com,
RE/MAX Professionals,
Jackie Garcia 303-257-7788,
RE/MAX Professionals
Fred Kress, 100073428
Coldwell Banker Realty 24
Facts & features
Interior
Bedrooms & bathrooms
- Bedrooms: 4
- Bathrooms: 4
- Full bathrooms: 3
- 1/2 bathrooms: 1
- Main level bathrooms: 3
- Main level bedrooms: 3
Primary bedroom
- Description: With Fireplace
- Level: Main
Bedroom
- Description: W Jack And Jill Bath
- Level: Main
Bedroom
- Description: W Jack And Jill Bath
- Level: Main
Bedroom
- Description: Private Guest Suite
- Level: Basement
Primary bathroom
- Description: Amazing Remodeled Primary Bath
- Level: Main
Bathroom
- Level: Main
Bathroom
- Description: Large Powder Room
- Level: Main
Bathroom
- Level: Basement
Family room
- Description: Large Family Room With Bar
- Level: Basement
Great room
- Description: Large Great Room W Vaulted Ceilings
- Level: Main
- Area: 323 Square Feet
- Dimensions: 19 x 17
Kitchen
- Description: Lovely Remodeled Kitchen With Nook
- Level: Main
Laundry
- Description: Large Laundry Room W Sink And Ample Cabinet Space
- Level: Main
Office
- Description: Main Level Study W French Doors
- Level: Main
- Area: 130 Square Feet
- Dimensions: 13 x 10
Utility room
- Description: Huge Storage Area
- Level: Basement
Heating
- Forced Air, Natural Gas
Cooling
- Central Air
Appliances
- Included: Bar Fridge, Convection Oven, Cooktop, Dishwasher, Disposal, Microwave, Range Hood, Refrigerator, Wine Cooler
Features
- Built-in Features, Ceiling Fan(s), Entrance Foyer, Five Piece Bath, High Ceilings, High Speed Internet, Jack & Jill Bathroom, Kitchen Island, Open Floorplan, Pantry, Primary Suite, Quartz Counters, Smoke Free, Vaulted Ceiling(s), Walk-In Closet(s), Wet Bar
- Flooring: Carpet, Tile, Wood
- Windows: Window Treatments
- Basement: Finished,Partial
- Number of fireplaces: 3
- Fireplace features: Gas, Great Room, Outside, Master Bedroom
Interior area
- Total structure area: 5,773
- Total interior livable area: 5,773 sqft
- Finished area above ground: 2,880
- Finished area below ground: 1,208
Property
Parking
- Total spaces: 3
- Parking features: Garage - Attached
- Attached garage spaces: 3
Features
- Levels: One
- Stories: 1
- Patio & porch: Covered, Front Porch, Patio
- Exterior features: Garden, Lighting, Private Yard
- Fencing: Partial
- Has view: Yes
- View description: Mountain(s)
Lot
- Size: 8,581 Square Feet
- Features: Cul-De-Sac, Landscaped, Open Space, Sprinklers In Front, Sprinklers In Rear
Details
- Parcel number: R0474455
- Zoning: PDU
- Special conditions: Standard
Construction
Type & style
- Home type: SingleFamily
- Architectural style: Contemporary
- Property subtype: Single Family Residence
Materials
- Stone, Stucco
- Foundation: Structural
- Roof: Concrete
Condition
- Updated/Remodeled
- Year built: 2007
Details
- Builder name: Shea Homes
Utilities & green energy
- Electric: 220 Volts
- Sewer: Public Sewer
- Water: Public
Community & HOA
Community
- Security: Carbon Monoxide Detector(s), Smoke Detector(s)
- Subdivision: Backcountry
HOA
- Has HOA: Yes
- Amenities included: Clubhouse, Fitness Center, Gated, Park, Playground, Pond Seasonal, Pool, Sauna, Spa/Hot Tub, Tennis Court(s), Trail(s)
- Services included: Reserve Fund, On-Site Check In, Recycling, Trash
- HOA fee: $168 quarterly
- HOA name: HRCA
- HOA phone: 303-791-2500
- Second HOA fee: $360 monthly
- Second HOA name: Associa
- Second HOA phone: 303-346-2800
Location
- Region: Highlands Ranch
Financial & listing details
- Price per square foot: $262/sqft
- Tax assessed value: $1,569,006
- Annual tax amount: $10,013
- Date on market: 3/1/2025
- Listing terms: Cash,Conventional,Jumbo,VA Loan
- Exclusions: Grill On Back Patio, Washer And Dryer, Refrigerator In Garage, Wall Mounted Tvs (Excluding Mounts) Security System.
- Ownership: Individual
Price history
| Date | Event | Price |
|---|---|---|
| 4/30/2025 | Sold | $1,515,000-3.2%$262/sqft |
Source: | ||
| 4/1/2025 | Pending sale | $1,565,000$271/sqft |
Source: | ||
| 3/1/2025 | Listed for sale | $1,565,000+172.2%$271/sqft |
Source: | ||
| 6/1/2012 | Sold | $575,000-2.5%$100/sqft |
Source: Public Record Report a problem | ||
| 4/1/2012 | Pending sale | $590,000$102/sqft |
Source: Hybrid Home Brokers #1034685 Report a problem | ||
| 2/29/2012 | Price change | $590,000-0.8%$102/sqft |
Source: Hybrid Home Brokers #1034685 Report a problem | ||
| 2/23/2012 | Price change | $595,000-0.8%$103/sqft |
Source: Hybrid Home Brokers #1034685 Report a problem | ||
| 2/16/2012 | Price change | $599,900-0.3%$104/sqft |
Source: Hybrid Home Brokers #1034685 Report a problem | ||
| 2/7/2012 | Price change | $602,000-1.3%$104/sqft |
Source: Hybrid Home Brokers #1034685 Report a problem | ||
| 1/27/2012 | Price change | $610,000-0.8%$106/sqft |
Source: Hybrid Home Brokers #1034685 Report a problem | ||
| 12/7/2011 | Price change | $615,000-8.2%$107/sqft |
Source: Hybrid Home Brokers #1034685 Report a problem | ||
| 11/30/2011 | Price change | $670,000-0.7%$116/sqft |
Source: Hybrid Home Brokers #1034685 Report a problem | ||
| 10/14/2011 | Price change | $675,000-0.7%$117/sqft |
Source: Hybrid Home Brokers #1034685 Report a problem | ||
| 10/7/2011 | Price change | $680,000-0.7%$118/sqft |
Source: Hybrid Home Brokers #1034685 Report a problem | ||
| 10/1/2011 | Price change | $685,000-0.7%$119/sqft |
Source: Hybrid Home Brokers #1034685 Report a problem | ||
| 9/21/2011 | Price change | $690,000-1.4%$120/sqft |
Source: Hybrid Home Brokers #1034685 Report a problem | ||
| 9/13/2011 | Listed for sale | $700,000+9.7%$121/sqft |
Source: Hybrid Home Brokers #1034685 Report a problem | ||
| 11/29/2007 | Sold | $638,000$111/sqft |
Source: Public Record Report a problem | ||
Public tax history
| Year | Property taxes | Tax assessment |
|---|---|---|
| 2025 | $10,031 +0.2% | $98,060 -11% |
| 2024 | $10,013 +38% | $110,120 -1% |
| 2023 | $7,255 -3.9% | $111,180 +40% |
| 2022 | $7,546 | $79,410 -2.8% |
| 2021 | -- | $81,700 +27% |
| 2020 | $5,968 -17.4% | $64,350 |
| 2019 | $7,222 | $64,350 -15.8% |
| 2018 | $7,222 +9.8% | $76,420 |
| 2017 | $6,576 +16.4% | $76,420 +18.6% |
| 2016 | $5,648 -2.1% | $64,420 |
| 2015 | $5,770 +10.7% | $64,420 +19.8% |
| 2014 | $5,214 | $53,770 |
| 2013 | -- | $53,770 +3.3% |
| 2012 | -- | $52,070 |
| 2011 | -- | $52,070 +2.5% |
| 2010 | -- | $50,820 +8.7% |
| 2009 | $4,479 | $46,770 +389.7% |
| 2008 | -- | $9,550 |
| 2007 | -- | -- |
Neighborhood: 80126
Nearby homes
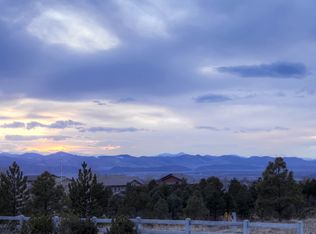
- $1,447,9006 bd7 ba6k sqft10433 Marigold Ct, Highlands Ranch, CO 80126Off Market
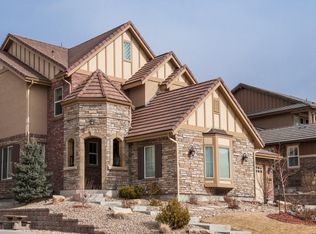
- $1,703,4006 bd6 ba6k sqft283 Maplehurst Dr, Highlands Ranch, CO 80126Off Market
- $1,344,9004 bd5 ba5.5k sqft295 Maplehurst Dr, Highlands Ranch, CO 80126Off Market

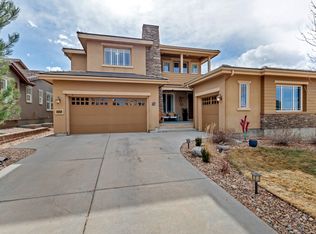
- $1,433,6005 bd6 ba4.9k sqft10435 Marigold Ct, Highlands Ranch, CO 80126Off Market
- $1,518,7006 bd7 ba4.7k sqft307 Maplehurst Dr, Highlands Ranch, CO 80126Off Market
- $1,295,0003 bd4 ba5.7k sqft10439 Marigold Ct, Highlands Ranch, CO 80126Off Market
- $1,628,4005 bd6 ba5.8k sqft319 Maplehurst Dr, Highlands Ranch, CO 80126Off Market
- $42,588-- bd-- ba-- sqft210 Maplehurst Point, Highlands Ranch, CO 80126Off Market
Nearby schools
GreatSchools rating
- 9/10Stone Mountain Elementary SchoolGrades: PK-6Distance: 0.9 mi
- 6/10Ranch View Middle SchoolGrades: 7-8Distance: 1.3 mi
- 9/10Thunderridge High SchoolGrades: 9-12Distance: 1.3 mi
Schools provided by the listing agent
- Elementary: Stone Mountain
- Middle: Ranch View
- High: Thunderridge
- District: Douglas RE-1
Source: REcolorado as distributed by MLS GRID. This data may not be complete. We recommend contacting the local school district to confirm school assignments for this home.
Get a cash offer in 3 minutes
- Colorado
- Douglas County
- Highlands Ranch
- 80126
- 10431 Marigold Court