Skip main navigation
Off market
  • $763,100

    10431 N Avondale Dr, Cedar Hills, UT 84062

    4beds
    3baths
    2,400sqft
    SingleFamily
    Built in 2016
    0.26 Acres Lot
    $763,100 Zestimate®
    $318/sqft
    $2,645 Estimated rent

    Home value

    $763,100

    $717,000 - $809,000

    $2,645/mo

    Zestimate® history
    Loading
    Loading...

    Owner options

    List your home for rent

    $2,645/mo

    Rent Zestimate®

    Find your next renter with Zillow Rental Manager. Plus, with online applications, you can quickly screen prospective tenants – for free.

    Learn more

    $2,645/mo

    Rent Zestimate®

    Refinance and save

    $4,418/mo

    Est. payment

    Refinancing to a lower rate could help reduce your monthly payments and save thousands over the life of the loan.

    See today's rates

    $4,418/mo

    Est. payment

    Explore your selling options

    Work with a Zillow partner agent

    Leverage their expertise and Zillow's premium Showcase listings to get your home seen by more buyers.

    Get started

    List with your own agent

    Get your home in front of millions of buyers by listing it on Zillow.

    Learn how to do it

    Sell it yourself

    Take full control of how buyers see your home on Zillow by listing For Sale by Owner (FSBO).

    List your home

    What's special

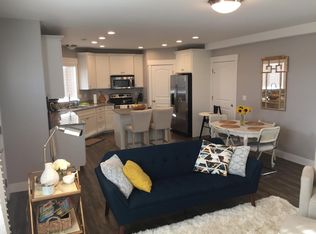
    We built our dream custom home in beautiful Cedar Hills. This house was built in 2016. 3 bedroom upstairs (2nd master/theater room in the basement), 3.5 bath, 3 car extended garage (could fit 4 cars) with garage cabinets and butcher block type large countertop, South side of house has 5' concrete walk, fully landscaped front and back yards, back yard is fully fenced with a 6 foot tall fence. Cold storage with built-in shelving, basement is finished with a second master bedroom with a full bathroom, that could be a rec room or theater type room. Custom cabinets and granite countertops. Included are newer LG HE washer/dryer, LG fridge, double electricc ovens, 5 burner gas cook top with fully vented hood. 12x21 beautiful rear deck with amazing views. We love watching the valley below on the 4th and 24th of July. Large master bedroom with walk-in closet with built-in shelves and rods, full euro shower and large soaker tub. Upgraded carpet, heated driveway... Too much to list! 2/3 of the finished basement is a basement rental, completely separated off, with its own walk-out rear basement door as a separate private entrance. The separation wall is equipped with sound proofed walls along with all roof/floor joist with highly rated sound-blown insulation. The basement apartment is a separate rental space and will have tenants occupying such space. Both spaces are completely separate from each other. We should be all moved out by Thursday, August 12th, 2019. Tenant pays 60% of all utilities. Owner pays 40% of Utilities to cover for Basement Apartment Usage. Owner pays HOA fees and property taxes. Lawn maintenance is the responsibility of the upstairs tenant. Basement tenant must park on driveway during snow days only (up to 2 vehicles). Pets are negotiable with a $500 pet deposit and 'pet-rent' $20-$50 each (amounts depend on size and type of pet, no cats permitted). Pet(s) must be present at time of showing and coordinated. 1-year lease.

    This property is not currently displayed as for sale or rent on Zillow. This may be different from what's on other websites or public sources.

    Facts & features

    Interior

    Bedrooms & bathrooms
    • Bedrooms: 4
    • Bathrooms: 3.5
    Heating
    • Forced air, Other
    Cooling
    • Other
    Appliances
    • Included: Dishwasher, Dryer, Garbage disposal, Microwave, Range / Oven, Refrigerator, Washer
    • Laundry: In Unit
    Features
    • Flooring: Hardwood
    • Basement: Partially finished
    • Has fireplace: Yes
    • Furnished: Yes
    Interior area
    • Total interior livable area: 2,400 sqft

    Property

    Parking
    • Parking features: Garage - Detached, Off-street
    Features
    • Exterior features: Other, Stucco
    Lot
    • Size: 0.26 Acres
    Details
    • Parcel number: 369650010

    Construction

    Type & style
    • Home type: SingleFamily
    Materials
    • Roof: Shake / Shingle
    Condition
    • Year built: 2016

    Community & HOA

    Location
    • Region: Cedar Hills

    Financial & listing details

    • Price per square foot: $318/sqft
    • Tax assessed value: $691,100
    • Annual tax amount: $3,135

    Price history

    DateEventPrice
    3/24/2021Listing removed--
    Source: Owner Report a problem
    3/16/2019Listing removed$2,150$1/sqft
    Source: Owner Report a problem
    3/6/2019Listed for rent$2,150$1/sqft
    Source: Owner Report a problem

    Public tax history

    YearProperty taxesTax assessment
    2025$3,135 +6.9%$691,100 +9.5%
    2024$2,932 +4.1%$631,400 -3.1%
    2023$2,817 +2.3%$651,700 +4.7%
    2022$2,754 +12%$622,300 +148.6%
    2021$2,458 +7.4%$250,305 -39.5%
    2020$2,290 +6.7%$413,700 +86.8%
    2019$2,146 +18.9%$221,430 -37.1%
    2018$1,805 +2.4%$352,100 +106.4%
    2017$1,763 $170,555 +10%
    2016$1,763 +107.8%$154,990 +119.5%
    2015$849 $70,600
    Find assessor info on the county website

    Neighborhood: 84062

    Nearby schools

    GreatSchools rating
    Get a cash offer in 3 minutes
    Find out how much your home could sell for in as little as 3 minutes with a no-obligation cash offer.
    Estimated market value
    $763,100
    Get a cash offer in 3 minutes
    Find out how much your home could sell for in as little as 3 minutes with a no-obligation cash offer.
    Estimated market value
    $763,100