Spacious three bed, two bath home centrally located and ready to move right in! This half duplex has storage galore with a huge primary bedroom closet and en suite bathroom. The flow is great for entertaining with the living room featuring a cozy fireplace, doors to the covered outdoor patio, wet bar, and next to the dining space. The kitchen is updated with new, freshly painted cabinets, beautiful countertops, updated appliances, and second dining area. Fresh paint throughout and new lighting. Corner lot with great side yard and room to grill and enjoy a relaxing evening on the back patio. Great price for the spacious, move-in ready, corner property in a great location!
Sold
Price Unknown
10431 Pagewood Dr, Dallas, TX 75230
3beds
1,719sqft
Duplex, Single Family Residence
Built in 1968
5,227 Square Feet Lot
$420,000 Zestimate®
$--/sqft
$3,403 Estimated rent
Home value
$420,000
$386,000 - $458,000
$3,403/mo
Zestimate® history
Owner options
List your home for rent
$3,403/mo
Rent Zestimate®
Find your next renter with Zillow Rental Manager. Plus, with online applications, you can quickly screen prospective tenants – for free.
$3,403/mo
Rent Zestimate®
Refinance and save
Refinancing to a lower rate could help reduce your monthly payments and save thousands over the life of the loan.
Explore your selling options
Work with a Zillow partner agent
Leverage their expertise and Zillow's premium Showcase listings to get your home seen by more buyers.
Get startedList with your own agent
Get your home in front of millions of buyers by listing it on Zillow.
Learn how to do itSell it yourself
Take full control of how buyers see your home on Zillow by listing For Sale by Owner (FSBO).
List your homeWhat's special
Zillow last checked:
Listing updated:
Listed by:
Nicole Thomas 0613174 214-986-7896,
Compass RE Texas, LLC 214-814-8100
Bought with:
Chris Mendez
Bray Real Estate Group- Dallas
Source: NTREIS,MLS#: 20678327
Facts & features
Interior
Bedrooms & bathrooms
- Bedrooms: 3
- Bathrooms: 2
- Full bathrooms: 2
Primary bedroom
- Features: En Suite Bathroom, Sitting Area in Primary, Walk-In Closet(s)
- Level: First
- Dimensions: 17 x 13
Bedroom
- Features: Walk-In Closet(s)
- Level: First
- Dimensions: 12 x 10
Bedroom
- Level: First
- Dimensions: 16 x 11
Breakfast room nook
- Features: Eat-in Kitchen
- Level: First
- Dimensions: 8 x 8
Dining room
- Level: First
- Dimensions: 18 x 10
Other
- Features: Built-in Features, Linen Closet, Solid Surface Counters, Separate Shower
- Level: First
- Dimensions: 10 x 8
Other
- Features: Built-in Features, Linen Closet, Stone Counters
- Level: First
- Dimensions: 10 x 8
Kitchen
- Features: Built-in Features, Eat-in Kitchen, Galley Kitchen, Stone Counters
- Level: First
- Dimensions: 10 x 8
Living room
- Features: Fireplace
- Level: First
- Dimensions: 19 x 16
Utility room
- Features: Built-in Features, Closet
- Level: First
- Dimensions: 8 x 8
Heating
- Central, Natural Gas
Cooling
- Attic Fan, Central Air, Ceiling Fan(s), Electric
Appliances
- Included: Some Gas Appliances, Dishwasher, Electric Range, Electric Water Heater, Disposal, Microwave, Plumbed For Gas
- Laundry: Washer Hookup, Electric Dryer Hookup
Features
- Wet Bar, Decorative/Designer Lighting Fixtures, Eat-in Kitchen, Granite Counters, High Speed Internet, Cable TV, Walk-In Closet(s)
- Flooring: Ceramic Tile, Vinyl
- Has basement: No
- Number of fireplaces: 1
- Fireplace features: Decorative, Free Standing, Living Room, Masonry, Raised Hearth
Interior area
- Total interior livable area: 1,719 sqft
Property
Parking
- Total spaces: 2
- Parking features: Concrete, Covered, Direct Access, Door-Single, Driveway, Garage, Garage Door Opener, Inside Entrance, Lighted, Garage Faces Side
- Attached garage spaces: 2
- Has uncovered spaces: Yes
Features
- Levels: One
- Stories: 1
- Patio & porch: Covered, Deck
- Exterior features: Deck, Lighting, Outdoor Living Area, Rain Gutters
- Pool features: None
- Fencing: Back Yard,Fenced,Wood
Lot
- Size: 5,227 Square Feet
- Features: Corner Lot, Landscaped, Sprinkler System, Few Trees
- Residential vegetation: Grassed
Details
- Parcel number: 00000706427460001
Construction
Type & style
- Home type: SingleFamily
- Architectural style: Traditional,Detached
- Property subtype: Duplex, Single Family Residence
Materials
- Brick
- Foundation: Slab
- Roof: Other
Condition
- Year built: 1968
Utilities & green energy
- Sewer: Public Sewer
- Water: Public
- Utilities for property: Electricity Available, Electricity Connected, Natural Gas Available, Phone Available, Sewer Available, Separate Meters, Underground Utilities, Water Available, Cable Available
Community & HOA
Community
- Features: Curbs, Sidewalks
- Security: Security System Leased, Security System, Carbon Monoxide Detector(s), Firewall(s), Smoke Detector(s), Security Lights, Security Service
- Subdivision: Crest Meadow Estates
HOA
- Has HOA: No
Location
- Region: Dallas
Financial & listing details
- Tax assessed value: $418,790
- Annual tax amount: $7,415
- Date on market: 7/27/2024
- Cumulative days on market: 73 days
- Listing terms: Cash,Conventional,FHA,VA Loan
- Electric utility on property: Yes
Price history
| Date | Event | Price |
|---|---|---|
| 4/21/2026 | Listing removed | $2,900$2/sqft |
Source: Zillow Rentals Report a problem | ||
| 3/16/2026 | Listed for rent | $2,900+3.6%$2/sqft |
Source: Zillow Rentals Report a problem | ||
| 1/30/2025 | Listing removed | $2,800$2/sqft |
Source: Zillow Rentals Report a problem | ||
| 12/13/2024 | Price change | $2,800-6.7%$2/sqft |
Source: Zillow Rentals Report a problem | ||
| 11/20/2024 | Listed for rent | $3,000$2/sqft |
Source: Zillow Rentals Report a problem | ||
| 11/14/2024 | Sold | -- |
Source: NTREIS #20678327 Report a problem | ||
| 10/14/2024 | Pending sale | $375,000$218/sqft |
Source: NTREIS #20678327 Report a problem | ||
| 10/8/2024 | Contingent | $375,000$218/sqft |
Source: NTREIS #20678327 Report a problem | ||
| 9/30/2024 | Listed for sale | $375,000$218/sqft |
Source: NTREIS #20678327 Report a problem | ||
| 9/9/2024 | Listing removed | $375,000-16.7%$218/sqft |
Source: NTREIS #20678327 Report a problem | ||
| 8/23/2024 | Listed for sale | $450,000$262/sqft |
Source: NTREIS #20678327 Report a problem | ||
| 8/12/2024 | Contingent | $450,000$262/sqft |
Source: NTREIS #20678327 Report a problem | ||
| 7/27/2024 | Listed for sale | $450,000+12.5%$262/sqft |
Source: NTREIS #20678327 Report a problem | ||
| 4/6/2023 | Listing removed | -- |
Source: NTREIS #14609975 Report a problem | ||
| 3/13/2022 | Listing removed | $399,999$233/sqft |
Source: NTREIS #14609975 Report a problem | ||
| 6/30/2021 | Listing removed | $399,999$233/sqft |
Source: NTREIS #14609975 Report a problem | ||
| 6/25/2021 | Listed for sale | $399,999+60.6%$233/sqft |
Source: NTREIS #14609975 Report a problem | ||
| 11/19/2015 | Listing removed | $249,000$145/sqft |
Source: Dave Perry Miller & Associates - An Ebby Halliday Company #13209658 Report a problem | ||
| 8/13/2015 | Sold | -- |
Source: Agent Provided Report a problem | ||
| 8/4/2015 | Listed for sale | $249,000+3.8%$145/sqft |
Source: Dave Perry Miller & Associates - An Ebby Halliday Company #13209658 Report a problem | ||
| 11/12/2014 | Listing removed | $239,900$140/sqft |
Source: Coldwell Banker Residential Brokerage - Plano #13039218 Report a problem | ||
| 10/21/2014 | Listed for sale | $239,900+59.9%$140/sqft |
Source: ZipRealty, Inc. #13039218 Report a problem | ||
| 11/24/2010 | Listing removed | $150,000-14.2%$87/sqft |
Source: Ebby Halliday Realtors #11419775 Report a problem | ||
| 6/12/2010 | Listed for sale | $174,900$102/sqft |
Source: Ebby Halliday Realtors #11419775 Report a problem | ||
Public tax history
| Year | Property taxes | Tax assessment |
|---|---|---|
| 2025 | $9,325 +494.7% | $418,790 +9.7% |
| 2024 | $1,568 +7.2% | $381,660 +18.1% |
| 2023 | $1,462 -41% | $323,110 |
| 2022 | $2,477 +4.2% | $323,110 +24.4% |
| 2021 | $2,378 -3% | $259,790 |
| 2020 | $2,452 +3.6% | $259,790 |
| 2019 | $2,367 +5.3% | $259,790 +14.2% |
| 2018 | $2,249 +0.7% | $227,530 |
| 2017 | $2,232 -1.4% | $227,530 +6.8% |
| 2016 | $2,263 +6.8% | $213,090 +14.4% |
| 2015 | $2,119 | $186,290 +6.7% |
| 2014 | $2,119 | $174,590 |
| 2013 | -- | -- |
| 2012 | -- | -- |
| 2011 | -- | -- |
| 2010 | -- | -- |
| 2009 | -- | -- |
| 2008 | -- | -- |
| 2007 | -- | -- |
| 2005 | -- | -- |
| 2004 | -- | -- |
| 2003 | -- | -- |
| 2002 | -- | -- |
| 2001 | -- | -- |
Find assessor info on the county website
Neighborhood: 75230
Nearby homes
- $465,2003 bd2 ba1.9k sqft10433 Pagewood Dr, Dallas, TX 75230Off Market
- $389,2003 bd2 ba1.6k sqft10434 Shadow Bend Dr, Dallas, TX 75230Off Market
- $434,6003 bd2 ba1.6k sqft10432 Shadow Bend Dr, Dallas, TX 75230Off Market
- $403,6003 bd2 ba1.7k sqft10417 Pagewood Dr, Dallas, TX 75230Off Market
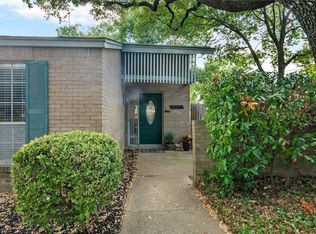
- $382,5003 bd2 ba1.7k sqft10426 Shadow Bend Dr, Dallas, TX 75230Off Market
- $628,7006 bd4 ba3.2k sqft10430 Pagewood Dr, Dallas, TX 75230Off Market
- $394,1003 bd2 ba1.7k sqft10424 Pagewood Dr, Dallas, TX 75230Off Market
- $388,4002 bd2 ba1.7k sqft10437 Shadow Bend Dr, Dallas, TX 75230Off Market
Nearby schools
GreatSchools rating
- 7/10Arthur Kramer Elementary SchoolGrades: PK-5Distance: 1 mi
- 5/10Benjamin Franklin Middle SchoolGrades: 6-8Distance: 0.2 mi
- 4/10Hillcrest High SchoolGrades: 9-12Distance: 0.4 mi
Schools provided by the listing agent
- Elementary: Kramer
- Middle: Benjamin Franklin
- High: Hillcrest
- District: Dallas ISD
Source: NTREIS. This data may not be complete. We recommend contacting the local school district to confirm school assignments for this home.
Get a cash offer in 3 minutes
Find out how much your home could sell for in as little as 3 minutes with a no-obligation cash offer.
Estimated market value
$420,000
Get a cash offer in 3 minutes
Find out how much your home could sell for in as little as 3 minutes with a no-obligation cash offer.
Estimated market value
$420,000
- Texas
- Dallas County
- Dallas
- 75230
- 10431 Pagewood Dr
Nearby cities
Nearby neighborhoods
Nearby zip codes
Other Dallas Topics
