Skip main navigation
Sold for $695,000
  • $695,000

    10431 Red Granite Ter, Oakton, VA 22124

    3beds
    2,156sqft
    Townhouse
    Built in 1976
    1,650 Square Feet Lot
    $731,300 Zestimate®
    $322/sqft
    $3,437 Estimated rent

    Home value

    $731,300

    $695,000 - $768,000

    $3,437/mo

    Zestimate® history
    Loading
    Loading...

    Owner options

    List your home for rent

    $3,437/mo

    Rent Zestimate®

    Find your next renter with Zillow Rental Manager. Plus, with online applications, you can quickly screen prospective tenants – for free.

    Learn more

    $3,437/mo

    Rent Zestimate®

    Refinance and save

    $4,418/mo

    Est. payment

    Refinancing to a lower rate could help reduce your monthly payments and save thousands over the life of the loan.

    See today's rates

    $4,418/mo

    Est. payment

    Explore your selling options

    Work with a Zillow partner agent

    Leverage their expertise and Zillow's premium Showcase listings to get your home seen by more buyers.

    Get started

    List with your own agent

    Get your home in front of millions of buyers by listing it on Zillow.

    Learn how to do it

    Sell it yourself

    Take full control of how buyers see your home on Zillow by listing For Sale by Owner (FSBO).

    List your home

    What's special

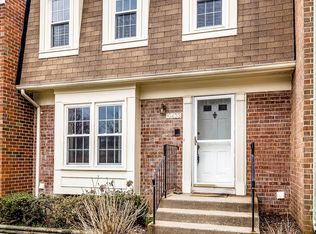
    Prepare to fall in love with this stunning, move-in ready brick townhome in Oakton. Recently updated in May 2024, this home boasts numerous upgrades, ensuring a modern and fresh living experience. Step inside to discover freshly painted interiors and new carpeting on both the upper and lower levels. Light fixtures thoughtfully replaced, illuminating the space beautifully. The main level features hardwood floors, adding a touch of elegance to the open and inviting layout. The tastefully renovated kitchen is a chef’s delight, equipped with stainless steel appliances, granite countertops, and ample cabinetry and a pantry. Retreat to the large primary bedroom, which offers three closets and an en suite bathroom for your convenience. Attached to the primary bedroom is a versatile sitting room that can be transformed to suit your needs—whether it’s a dressing room, cozy reading nook, home office, or nursery, the possibilities are endless. The upper level also includes two additional bedrooms and a second full bathroom. The fully finished basement is a versatile bonus space with a sliding glass door that opens to a fully fenced backyard and patio. The lower level is perfect for a family room, entertainment area, gym, or home office. Roof replaced in 2022, including all new plywood. Water heater and refrigerator replaced in 2021. Electric panel upgraded ion 2015. HVAC, windows, and all other kitchen appliances replaced in 2011. Conveniently located just off Route 66, this home is a fantastic commuter location with easy access to shops, restaurants, parks, and more. Welcome to Arrowood, your perfect new home in Oakton! (VA assumable loan with a rate of 2.125% )

    Zillow last checked:

    Listing updated:

    Listed by:

    Casey Menish 571-426-8567,

    Pearson Smith Realty, LLC

    Bought with:

    Carolyn Young, WV0022361

    Samson Properties

    Maddie Fortin, 0225262291

    Samson Properties

    Source: Bright MLS,MLS#: VAFX2177456MLS Logo

    Facts & features

    Interior

    Bedrooms & bathrooms
    • Bedrooms: 3
    • Bathrooms: 4
    • Full bathrooms: 2
    • 1/2 bathrooms: 2
    • Main level bathrooms: 1
    Rooms
    • Room types: Living Room, Dining Room, Primary Bedroom, Sitting Room, Bedroom 2, Bedroom 3, Kitchen, Game Room, Foyer, Breakfast Room, Bathroom 2, Primary Bathroom
    Basement
    • Area: 792
    Heating
    • Heat Pump, Forced Air, Electric
    Cooling
    • Heat Pump, Ceiling Fan(s), Central Air, Electric
    Appliances
    • Included: Dishwasher, Disposal, Exhaust Fan, Ice Maker, Oven/Range - Electric, Refrigerator, Microwave, Stainless Steel Appliance(s), Electric Water Heater
    • Laundry: Lower Level, Hookup
    Features
    • Breakfast Area, Kitchen - Table Space, Dining Area, Upgraded Countertops, Primary Bath(s), Floor Plan - Traditional
    • Flooring: Hardwood, Carpet, Wood
    • Doors: Sliding Glass, Storm Door(s)
    • Windows: Double Pane Windows, Screens
    • Basement: Exterior Entry,Rear Entrance,Full,Finished,Space For Rooms,Walk-Out Access
    • Has fireplace: No
    Interior area
    • Total structure area: 2,376
    • Total interior livable area: 2,156 sqft
    • Finished area above ground: 1,584
    • Finished area below ground: 572

    Property

    Parking
    • Total spaces: 2
    • Parking features: Assigned, Parking Lot
    • Details: Assigned Parking, Assigned Space #: 53, 53
    Accessibility
    • Accessibility features: Other
    Features
    • Levels: Three
    • Stories: 3
    • Patio & porch: Patio
    • Exterior features: Sidewalks
    • Pool features: None
    • Fencing: Back Yard,Full,Privacy,Wood
    Lot
    • Size: 1,650 Square Feet
    • Features: No Thru Street, Rear Yard
    Details
    • Additional structures: Above Grade, Below Grade
    • Parcel number: 0474 12 0053
    • Zoning: 220
    • Special conditions: Standard

    Construction

    Type & style
    • Home type: Townhouse
    • Architectural style: Traditional
    • Property subtype: Townhouse
    Materials
    • Brick
    • Foundation: Other
    Condition
    • New construction: No
    • Year built: 1976
    • Major remodel year: 2011

    Utilities & green energy

    • Sewer: Public Sewer
    • Water: Public

    Community & HOA

    Community
    • Subdivision: Arrowood
    HOA
    • Has HOA: Yes
    • Amenities included: Jogging Path, Reserved/Assigned Parking
    • Services included: Common Area Maintenance, Management, Reserve Funds, Road Maintenance, Snow Removal, Trash
    • HOA fee: $98 monthly
    • HOA name: ARROWOOD COMMUNITY ASSOCIATION
    Location
    • Region: Oakton

    Financial & listing details

    • Price per square foot: $322/sqft
    • Tax assessed value: $593,940
    • Annual tax amount: $6,881
    • Date on market: 6/13/2024
    • Listing agreement: Exclusive Right To Sell
    • Listing terms: Cash,Conventional,FHA,VA Loan
    • Ownership: Fee Simple

    Price history

    DateEventPrice
    7/26/2024Sold$695,000$322/sqft
    Source: Bright MLS #VAFX2177456 Report a problem
    7/18/2024Pending sale$695,000$322/sqft
    Source: Bright MLS #VAFX2177456 Report a problem
    6/27/2024Contingent$695,000$322/sqft
    Source: Bright MLS #VAFX2177456 Report a problem
    6/13/2024Listed for sale$695,000+63.5%$322/sqft
    Source: Bright MLS #VAFX2177456 Report a problem
    3/24/2021Listing removed--
    Source: Owner Report a problem
    5/30/2019Listing removed$2,550$1/sqft
    Source: Owner Report a problem
    5/28/2019Listed for rent$2,550$1/sqft
    Source: Owner Report a problem
    5/31/2011Sold$425,000-0.9%$197/sqft
    Source: Public Record Report a problem
    2/23/2011Listed for sale$429,000$199/sqft
    Source: Long & Foster Real Estate #FX7536193 Report a problem

    Public tax history

    YearProperty taxesTax assessment
    2025$7,752 +12.7%$670,550 +12.9%
    2024$6,881 +5.6%$593,940 +2.9%
    2023$6,515 -0.1%$577,320 +1.3%
    2022$6,520 $570,140 +11.3%
    2021-- $512,120 +4.3%
    2020$5,812 -0.1%$491,120 -0.1%
    2019$5,816 +3%$491,410 +3%
    2018$5,649 +5.7%$477,290 +3.6%
    2017$5,346 +1.3%$460,500 +1.1%
    2016$5,277 +1.6%$455,500 -2.1%
    2015$5,194 +5%$465,450 +4.8%
    2014$4,945 $444,110 +6.4%
    2013-- $417,250 +5.1%
    2012-- $396,820 +6.5%
    2011-- $372,750 +7%
    2010-- $348,410 +3.7%
    2009-- $335,960 -19.2%
    2008-- $415,640 -4.3%
    2007-- $434,470 +69.6%
    2003-- $256,100 +25%
    2002-- $204,880 +20%
    2001-- $170,735
    Find assessor info on the county website

    Neighborhood: 22124

    Nearby schools

    GreatSchools rating
    Schools provided by the listing agent
    • Elementary: Oakton
    • Middle: Thoreau
    • High: Oakton
    • District: Fairfax County Public Schools

    Source: Bright MLS. This data may not be complete. We recommend contacting the local school district to confirm school assignments for this home.

    Get a cash offer in 3 minutes
    Find out how much your home could sell for in as little as 3 minutes with a no-obligation cash offer.
    Estimated market value
    $731,300
    Get a cash offer in 3 minutes
    Find out how much your home could sell for in as little as 3 minutes with a no-obligation cash offer.
    Estimated market value
    $731,300